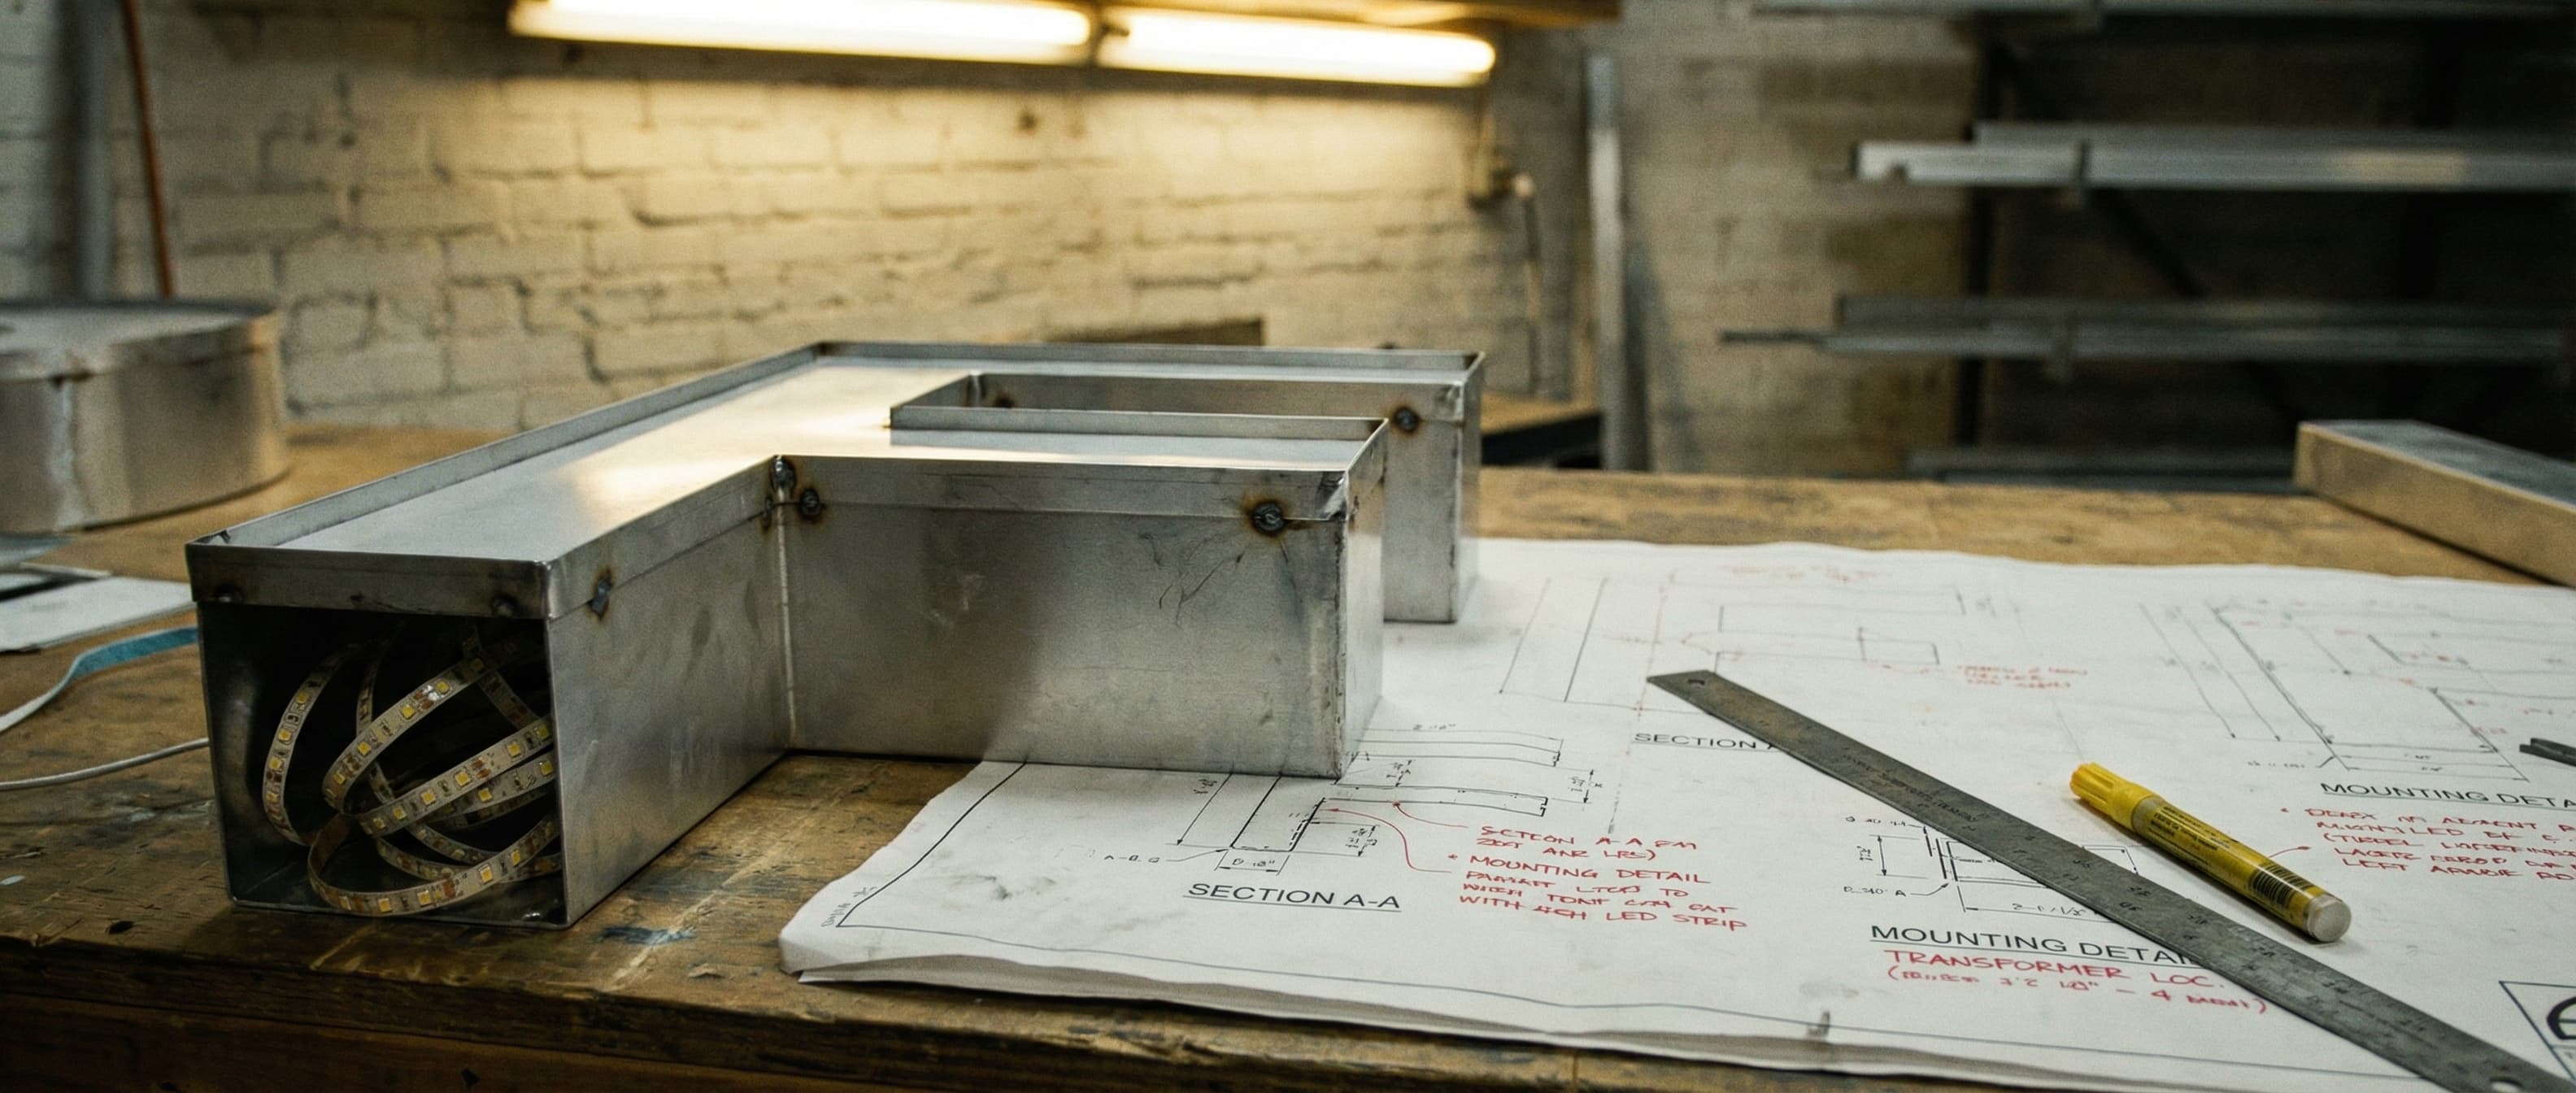
Signage documentation
What we do
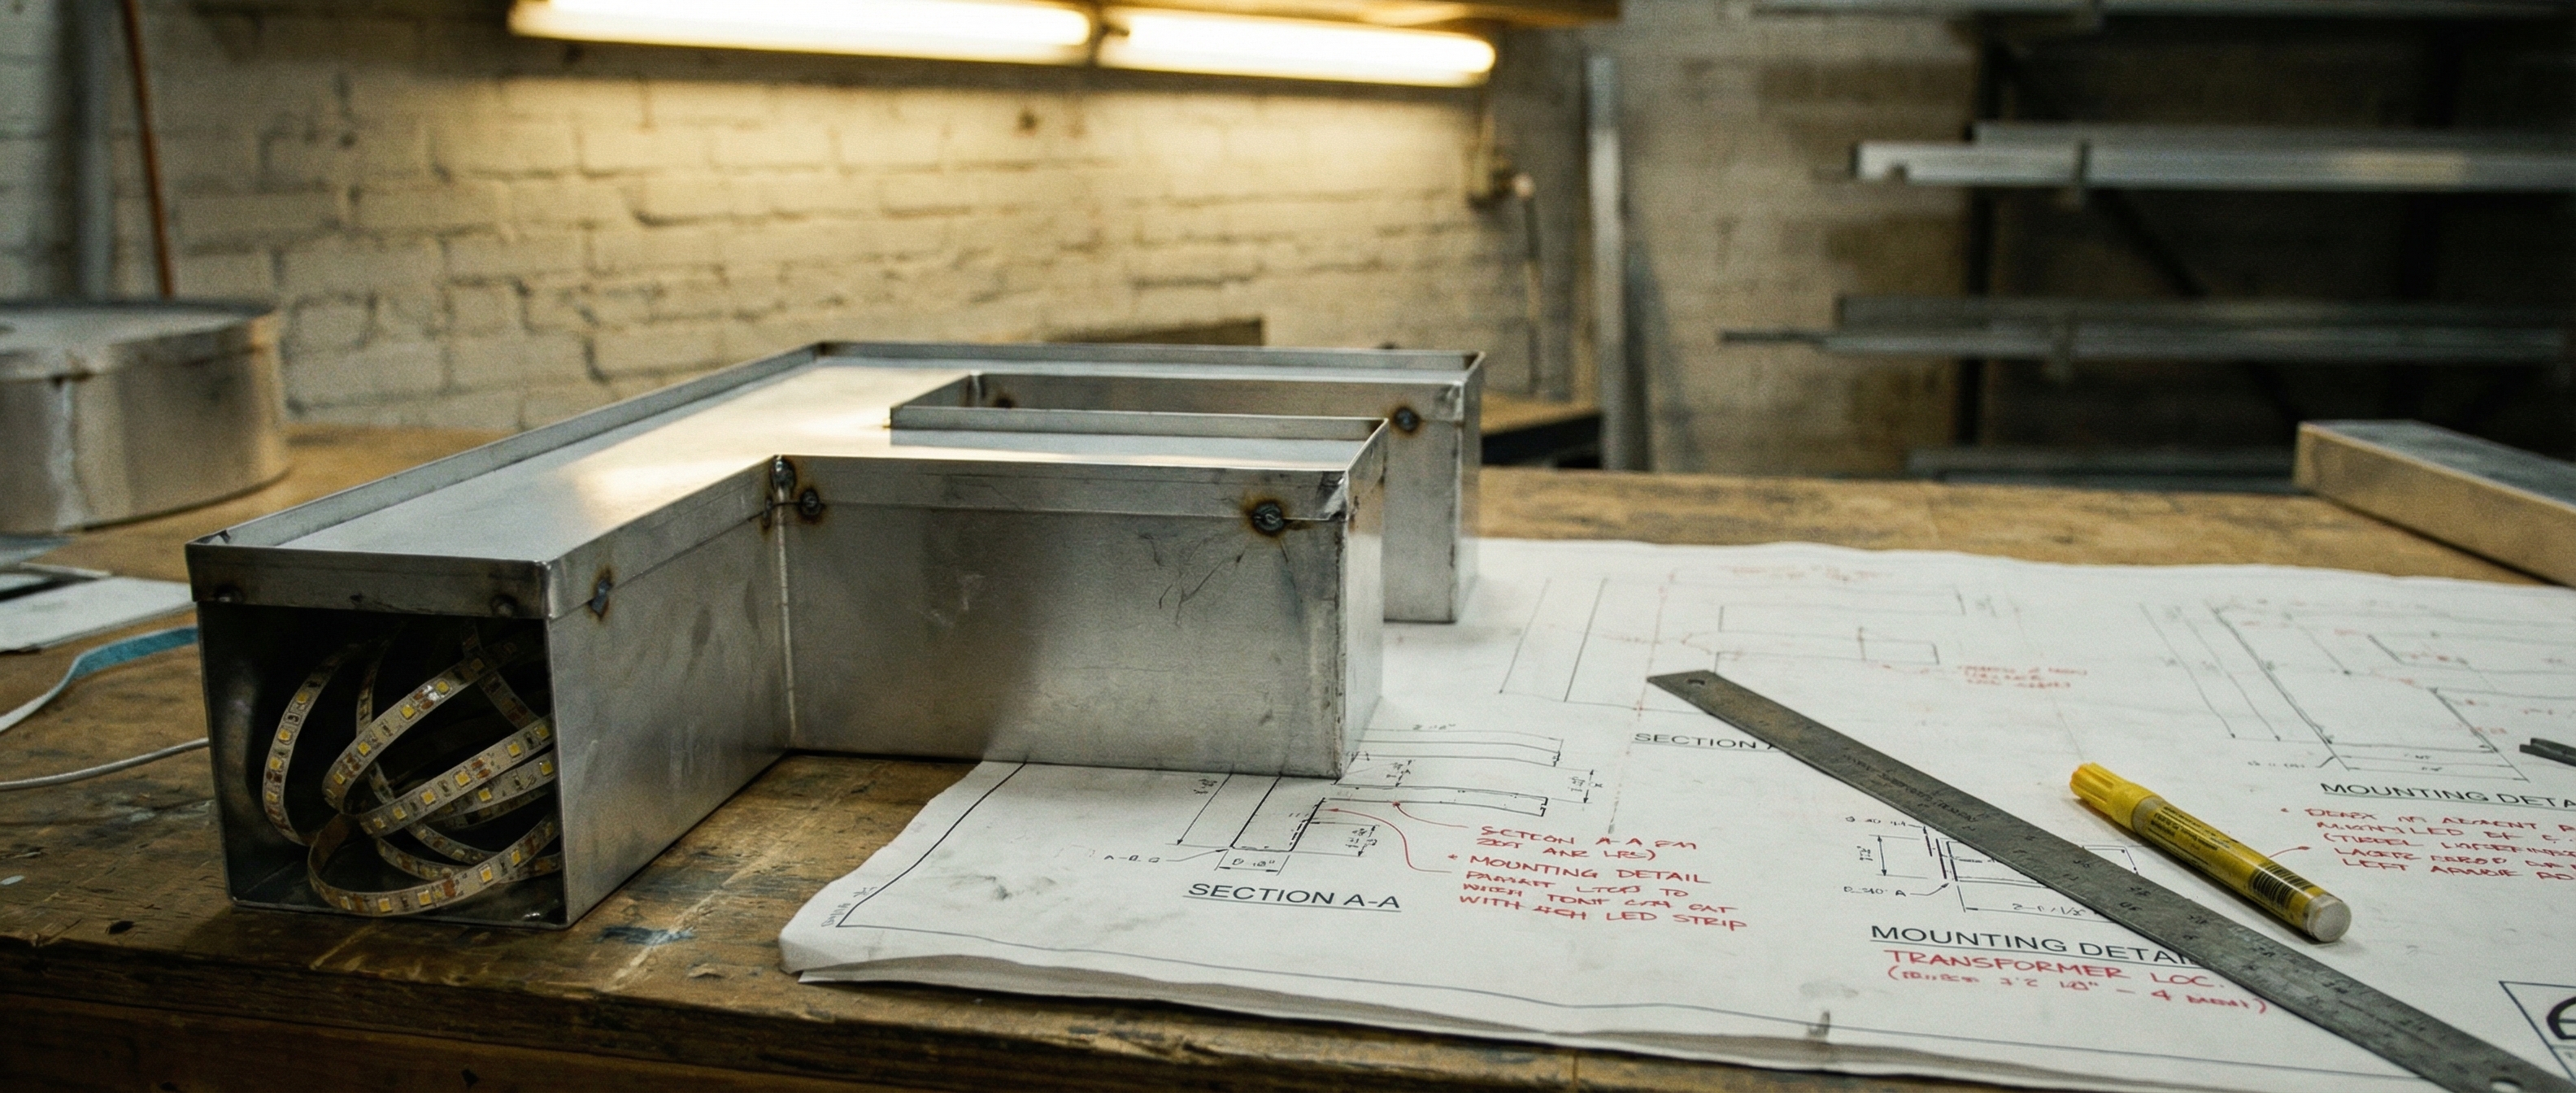
Sign documentation is the part of the work nobody frames and everybody depends on, and the trick is that it answers to four different readers. The plan reviewer and the fabricator check the set line by line, the developer wants a program tenants can permit against for the next twenty years, and the zoning board wants an exhibit that makes the decision easy.
We draw for all four, and thirty years on the fabrication side means the sets come from someone who knows what happens to a drawing after it leaves the printer. It's the paper backbone of our signage design work.

Master sign programs
The development-level rulebook that clears the city once and keeps tenants on brand.
Learn moreVariance presentations
Exhibits and comparison studies that give a zoning board something to say yes to.
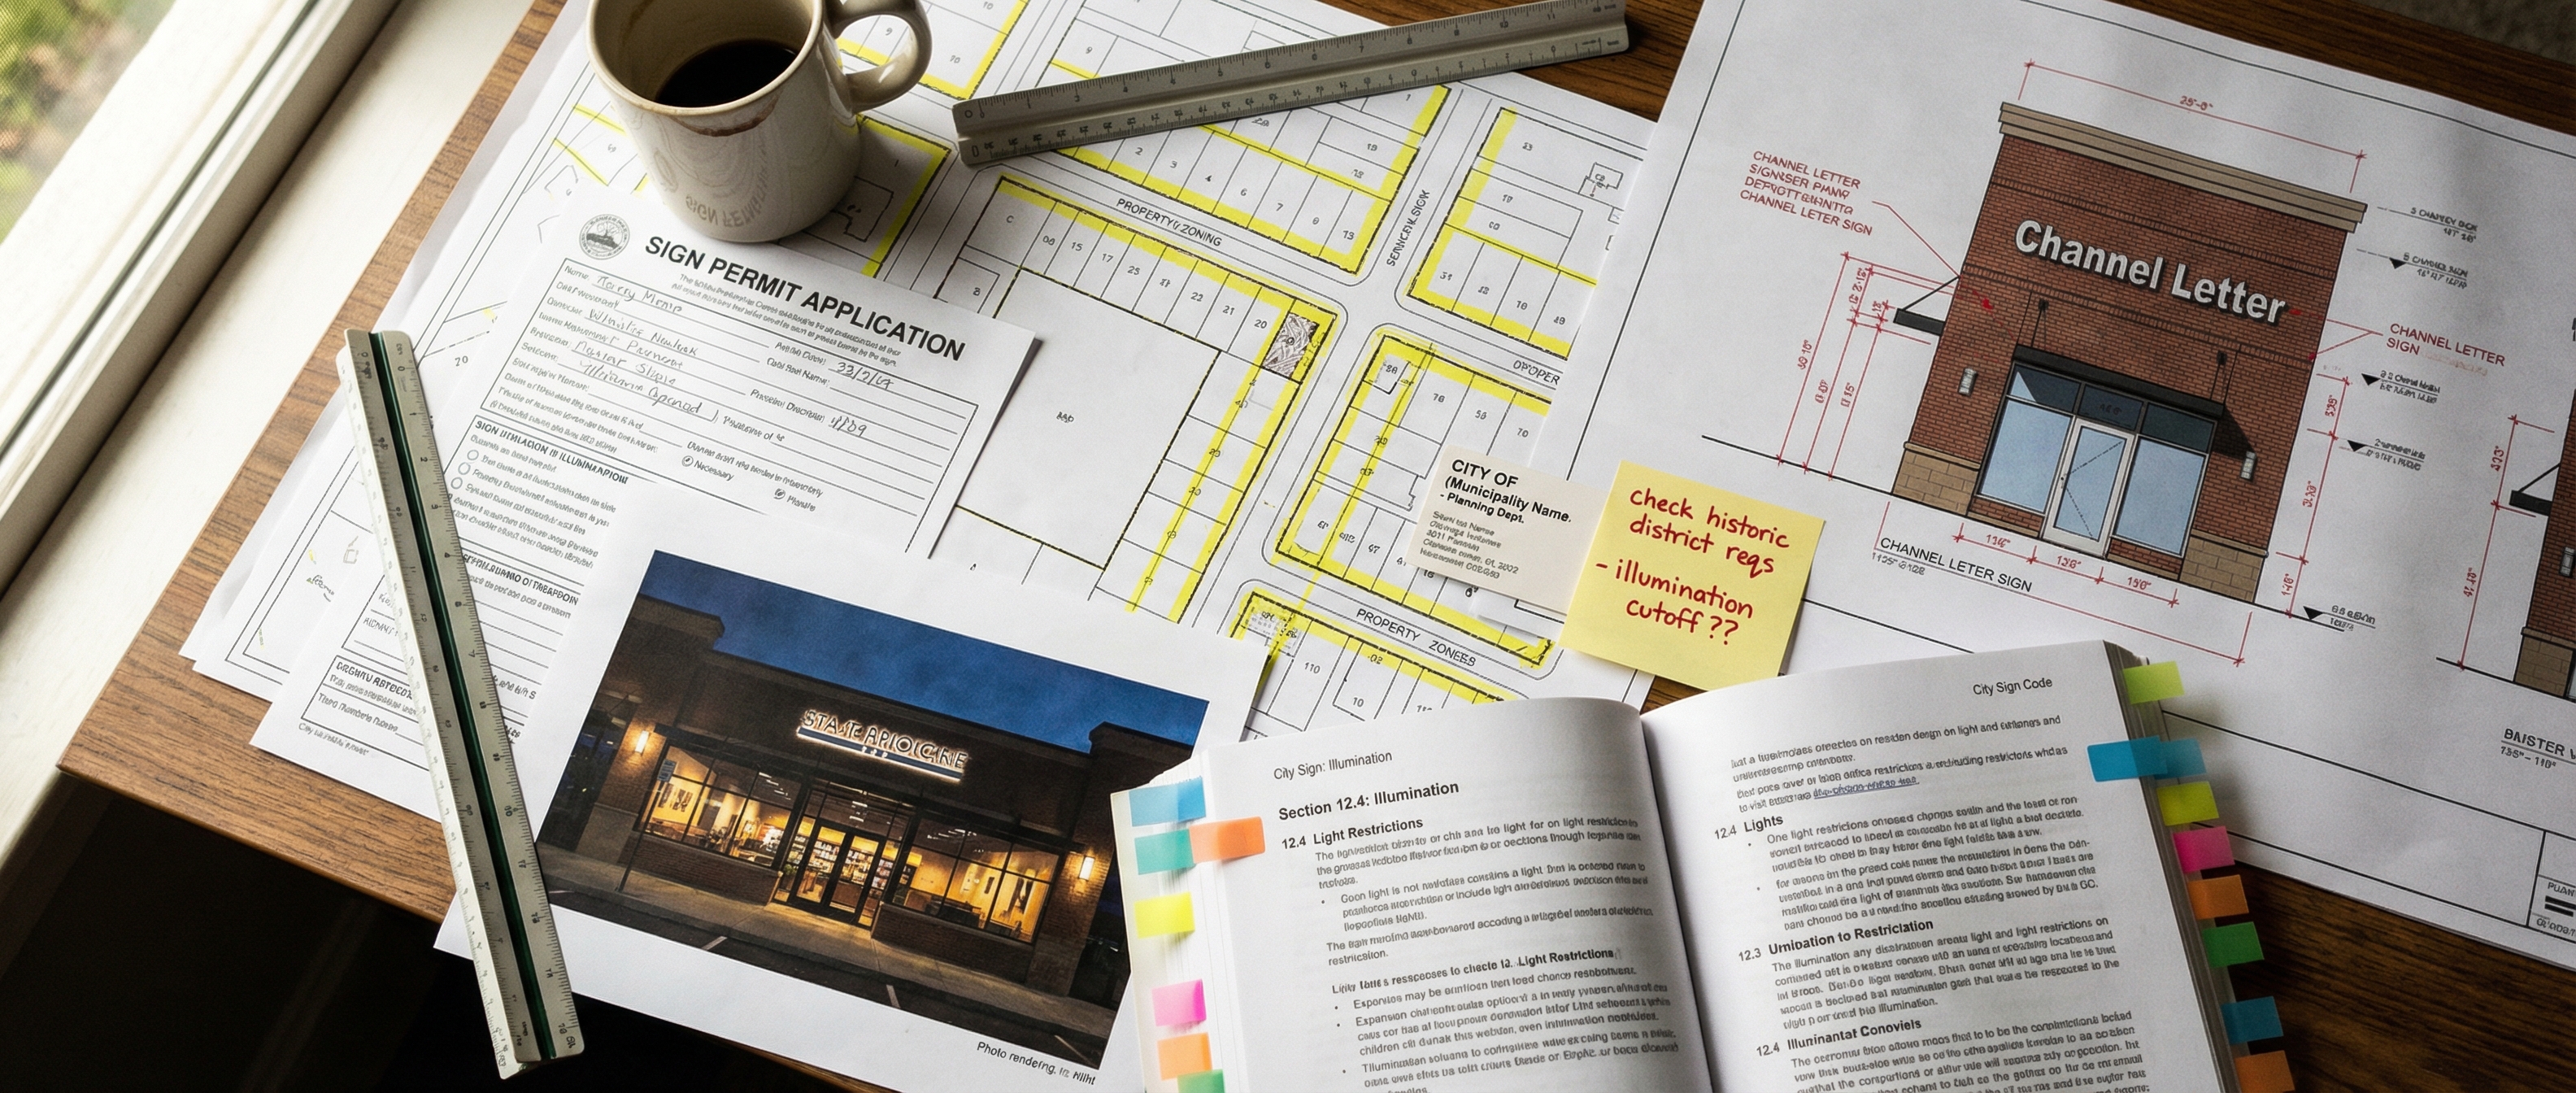
Learn morePermit submittals
Submittal packages with the plans, calculations, and citations a reviewer approves.
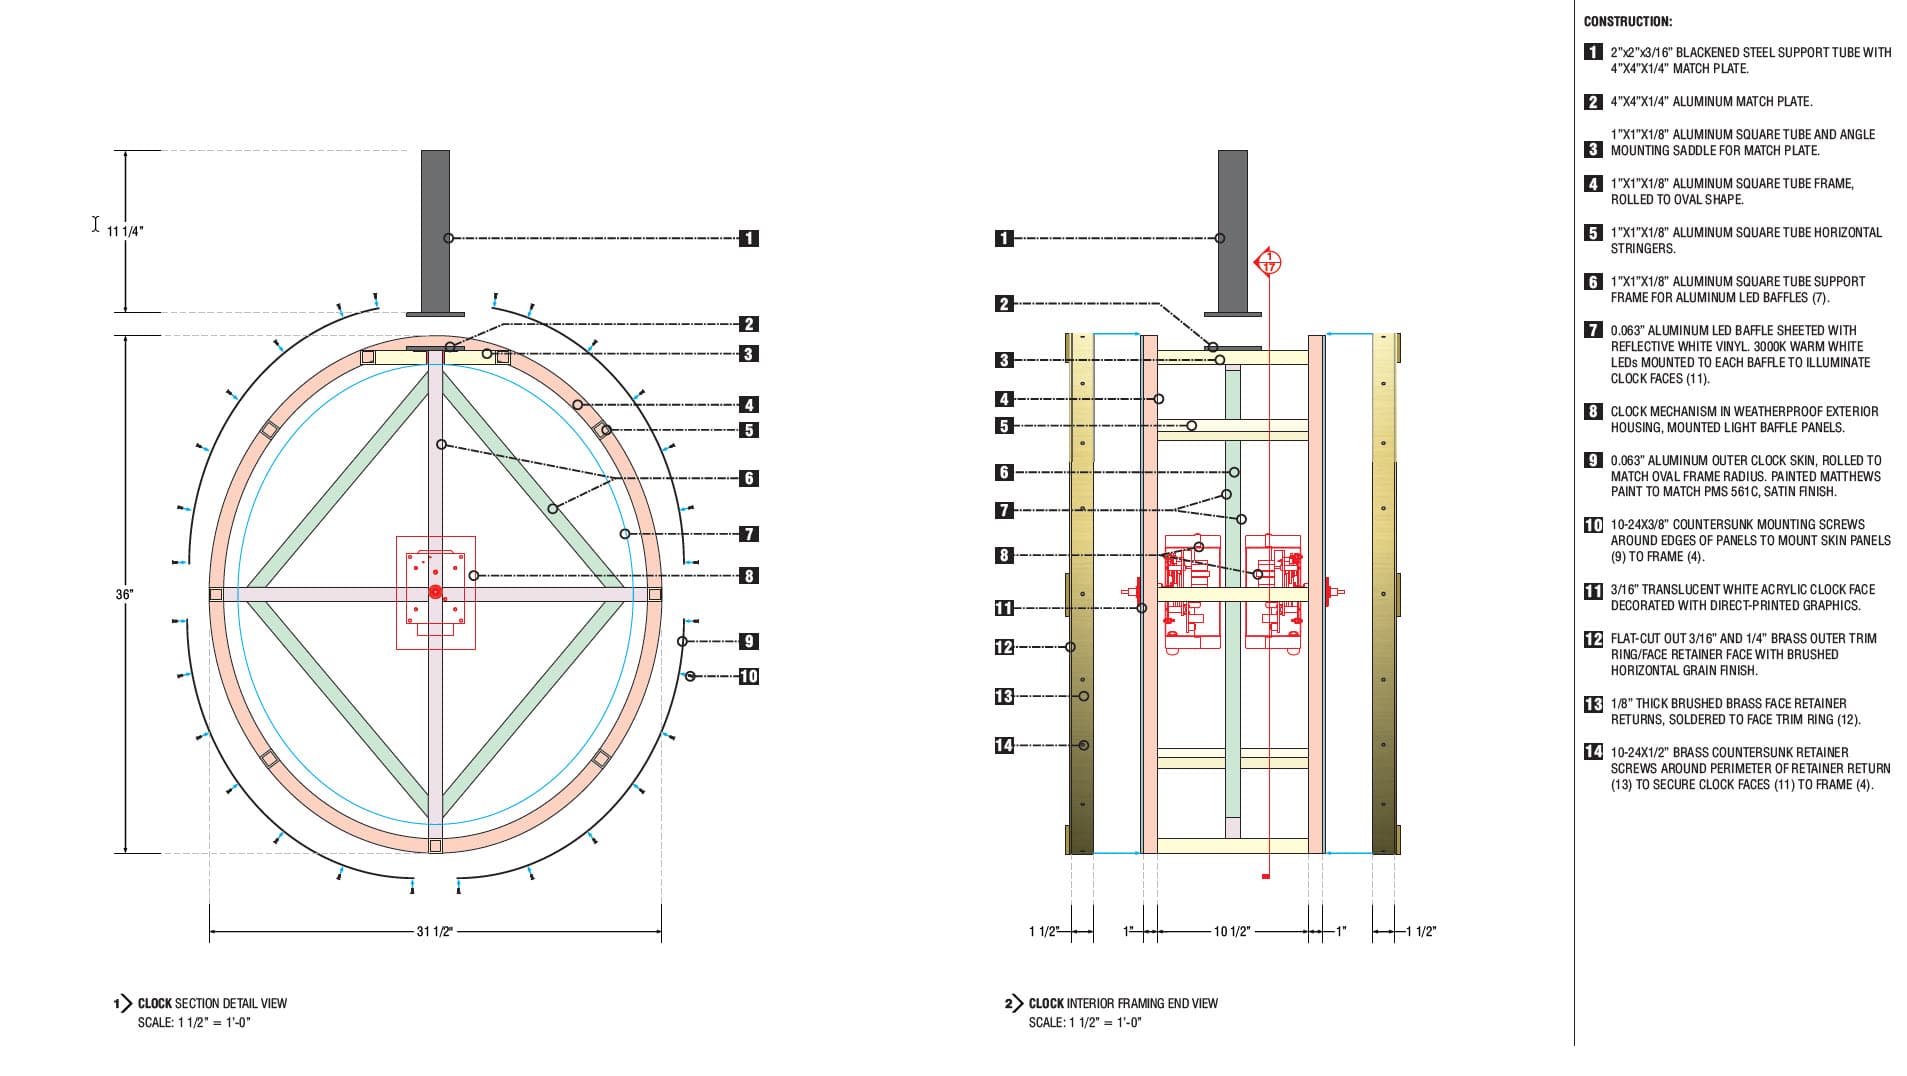
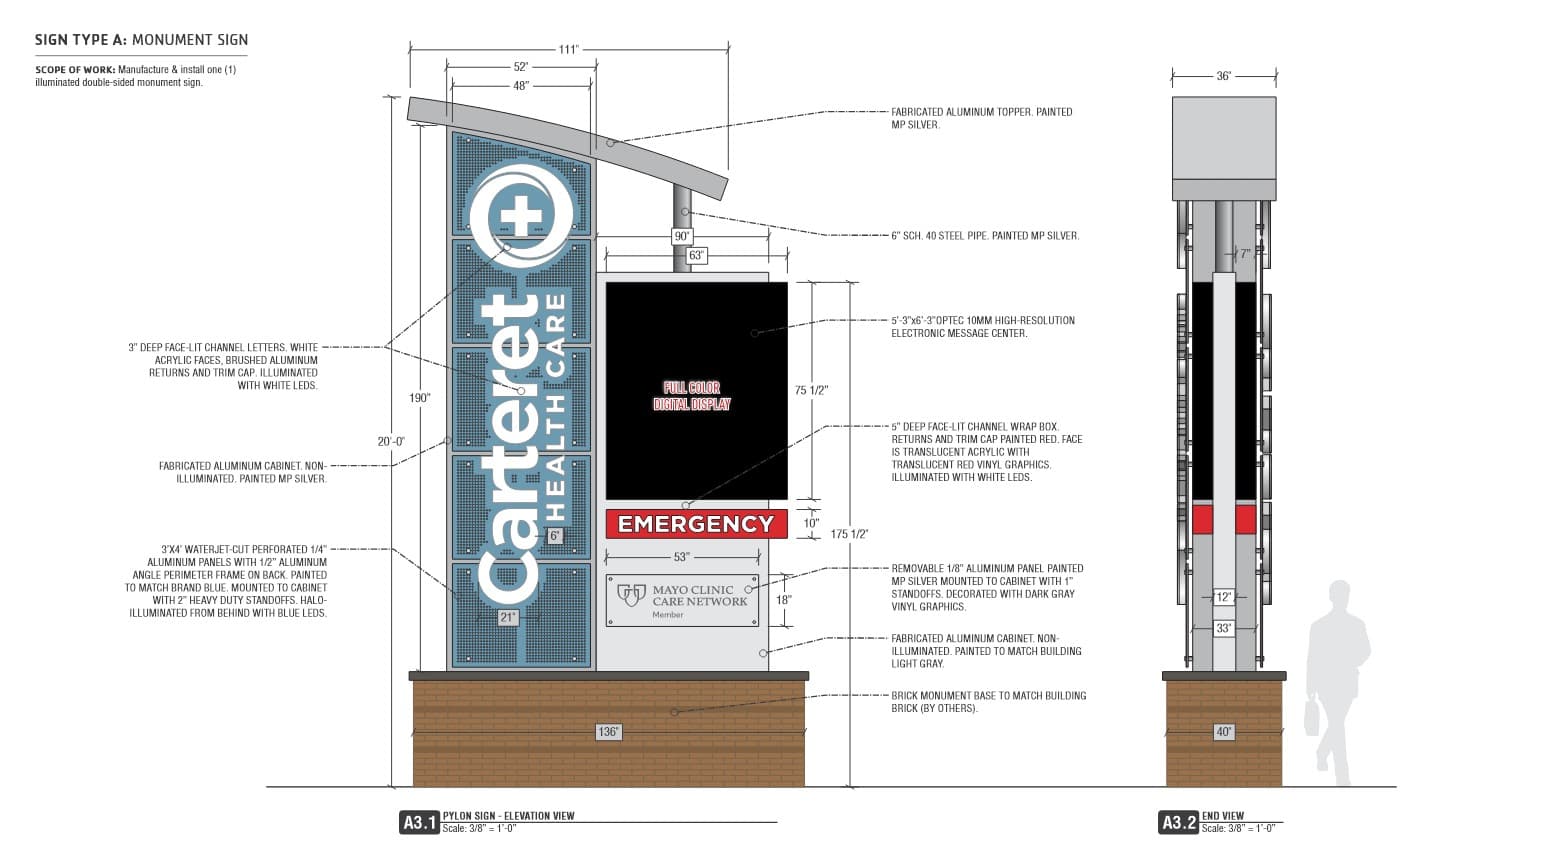
Learn moreShop drawings
White-label production documentation sign companies build from without an RFI.
Learn more




Who we work with


Sign companies
Shop drawings and overflow drafting, white-label, drawn to your standards and back on your schedule.

Owners and GCs
Permit packages that clear review the first time, so the sign doesn't hold up the CO.

Developers
Master sign programs and tenant criteria that clear the city once and govern every tenant after.


Architects
Signage sheets documented to sit inside your set and survive plan check with the rest of it.
Documentation, answered
Didn't find your question? Ask us directly — straight answers, no runaround.
- What's the difference between permit drawings and shop drawings?
- Permit drawings answer to the city, and shop drawings answer to the fabricator. Each has its own page: permit submittals and shop drawings.
- Do you provide stamped or sealed drawings?
- No. We draw the set to the point a licensed engineer can review and stamp it, and we coordinate with your PE or one we work with. What we don't do is pretend a drawing is sealed when it isn't.
- Is the shop-drawing work white-label?
- Yes: your title block, and we never contact your client. The details are on the shop drawings page.
- What is a master sign program?
- The development-level rulebook: one document that sets the sign types, sizes, and placement rules for a property, clears the city once, and lets every tenant permit against it instead of starting from scratch. We break it down on the master sign programs page.
Read more


Good signage
starts with a conversation.
Every project is different. Let’s talk about yours.