Branded environment design
The brand, walkable
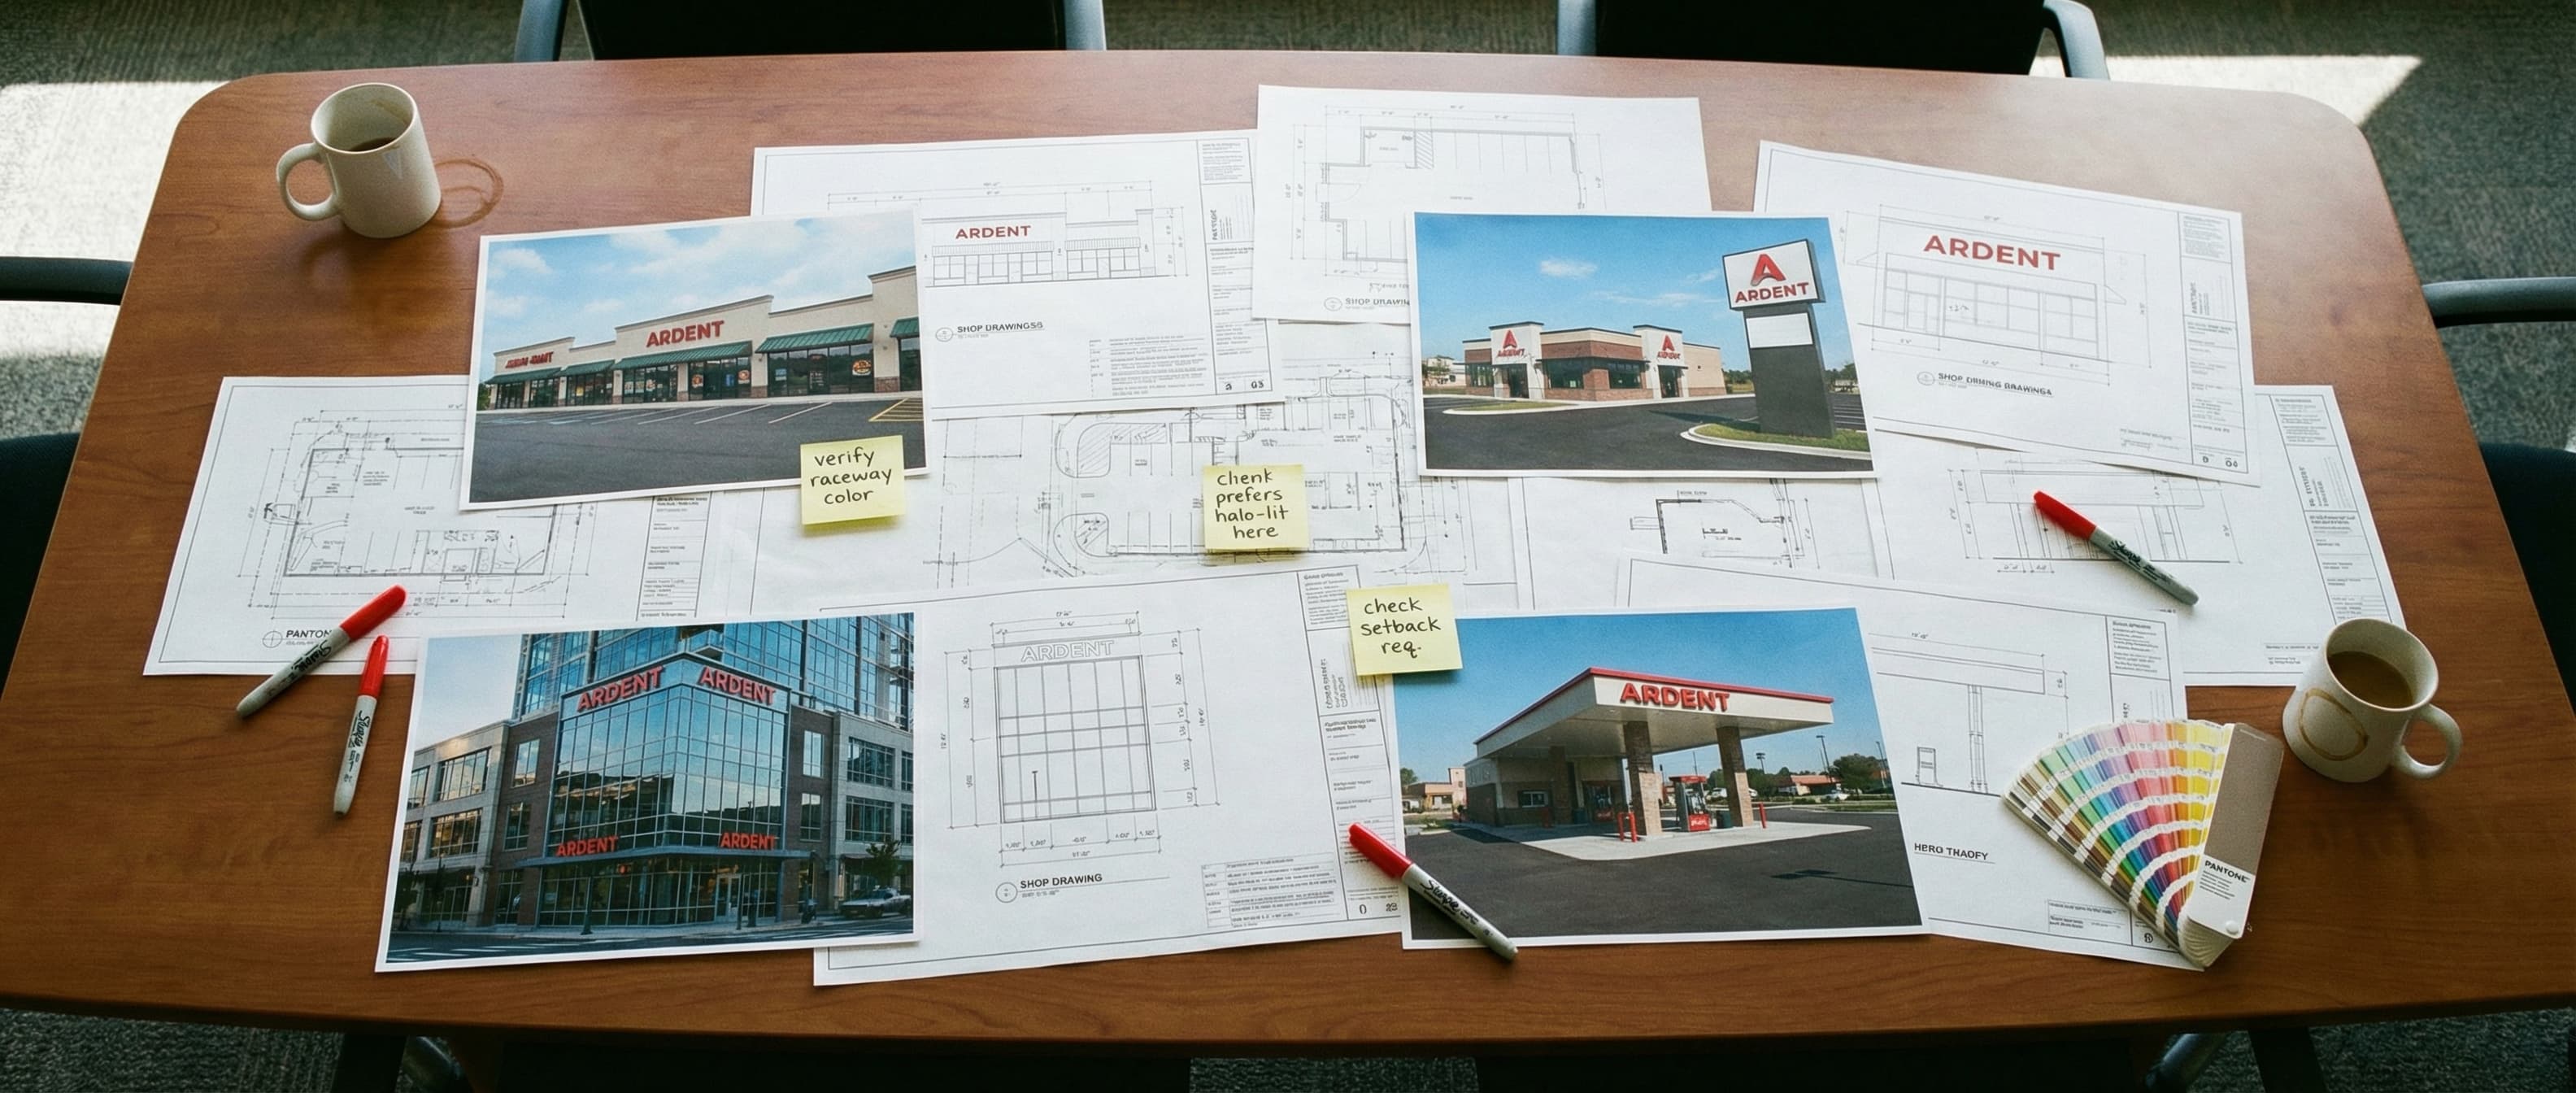
The version that works treats the brand guide as raw material, and by the time a visitor reaches reception they already know who lives here. We design that translation and document it for construction, as the whole-space expression of our environmental & interior graphics work.
Read the brand and the plans
The brand guide and the architectural set, side by side, looking for where the two want to meet.
Design the key moments
Entry, reception, the main circulation, the gathering space: the handful of views that carry the experience.
Systematize
The moments distilled into a kit of parts that runs through the rest of the space without repeating itself.
Document for construction
The set documented so a GC, millworker, and sign fabricator all build the same thing.




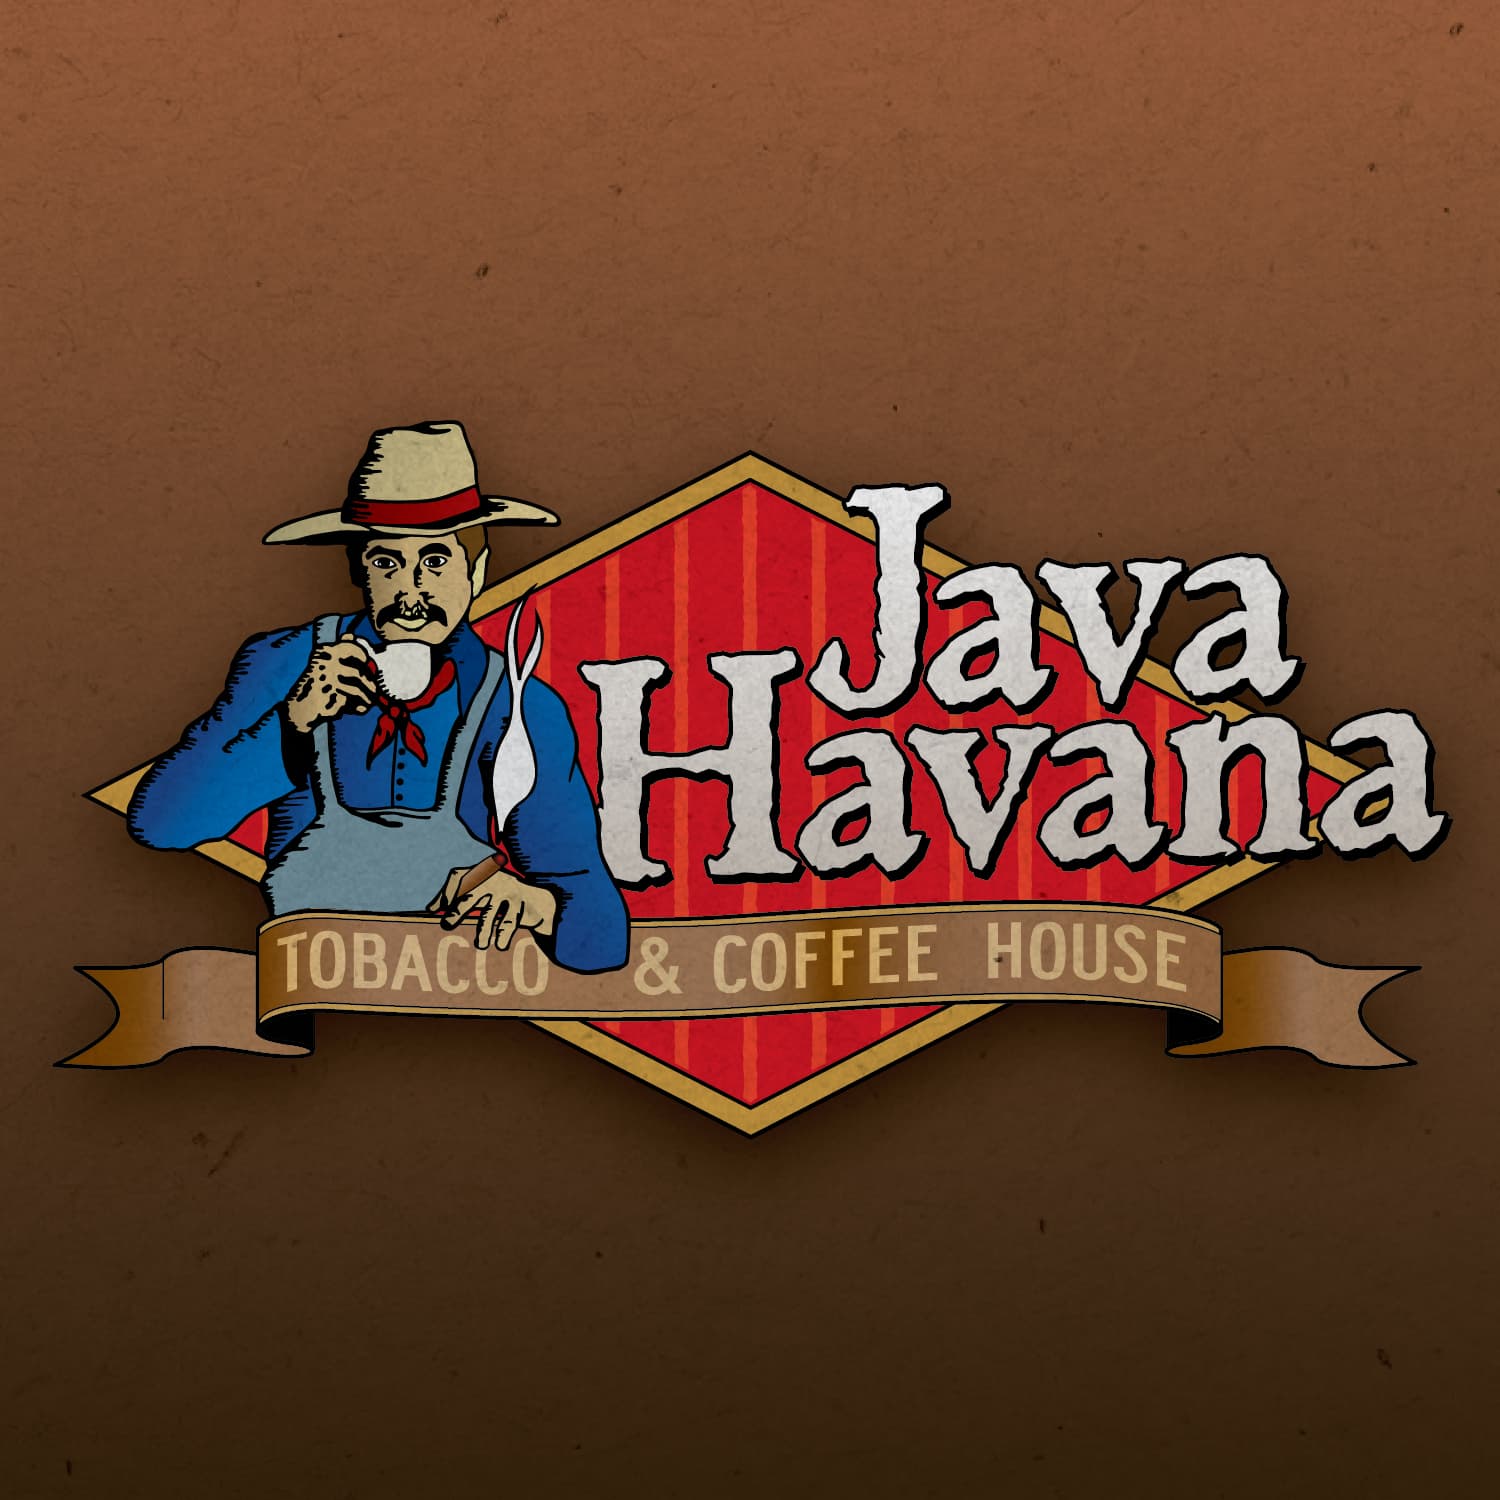

Who we work with

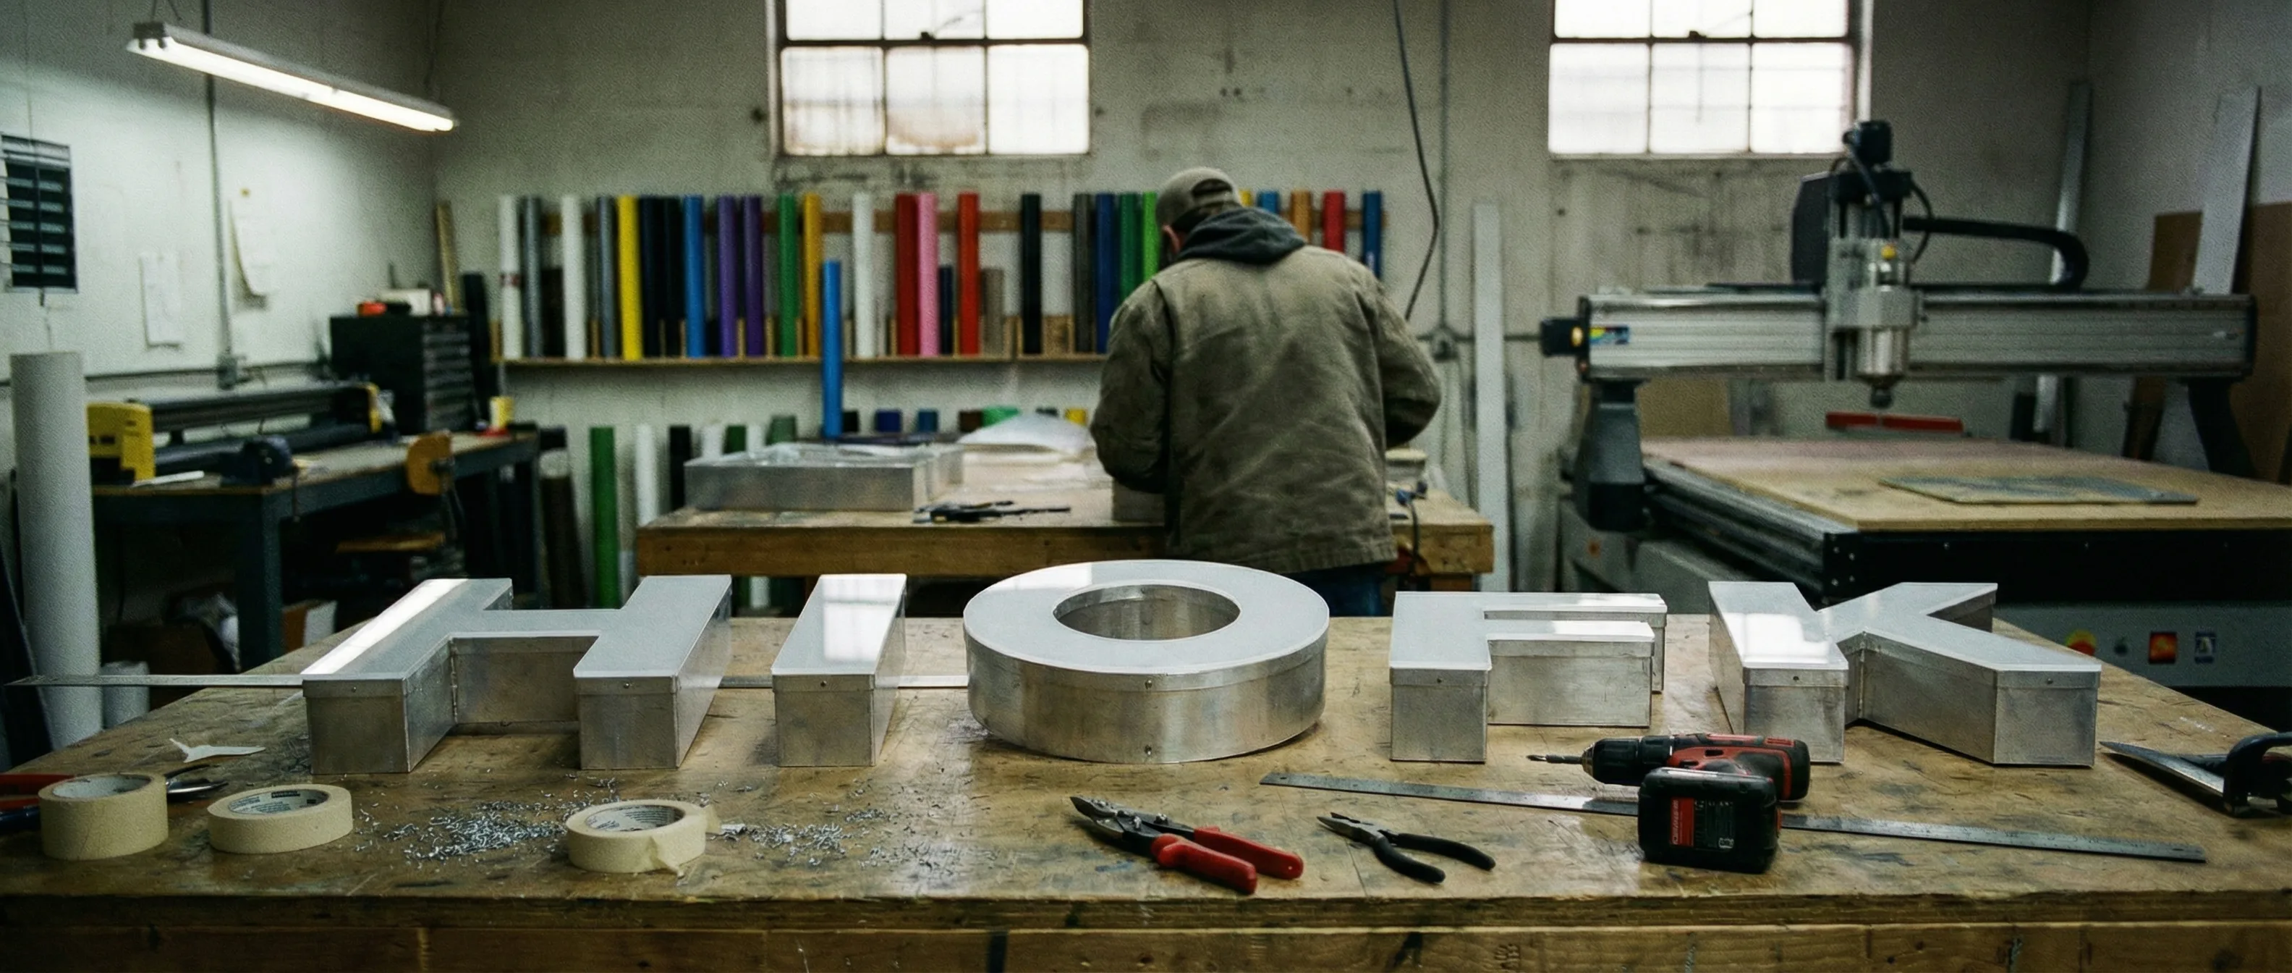
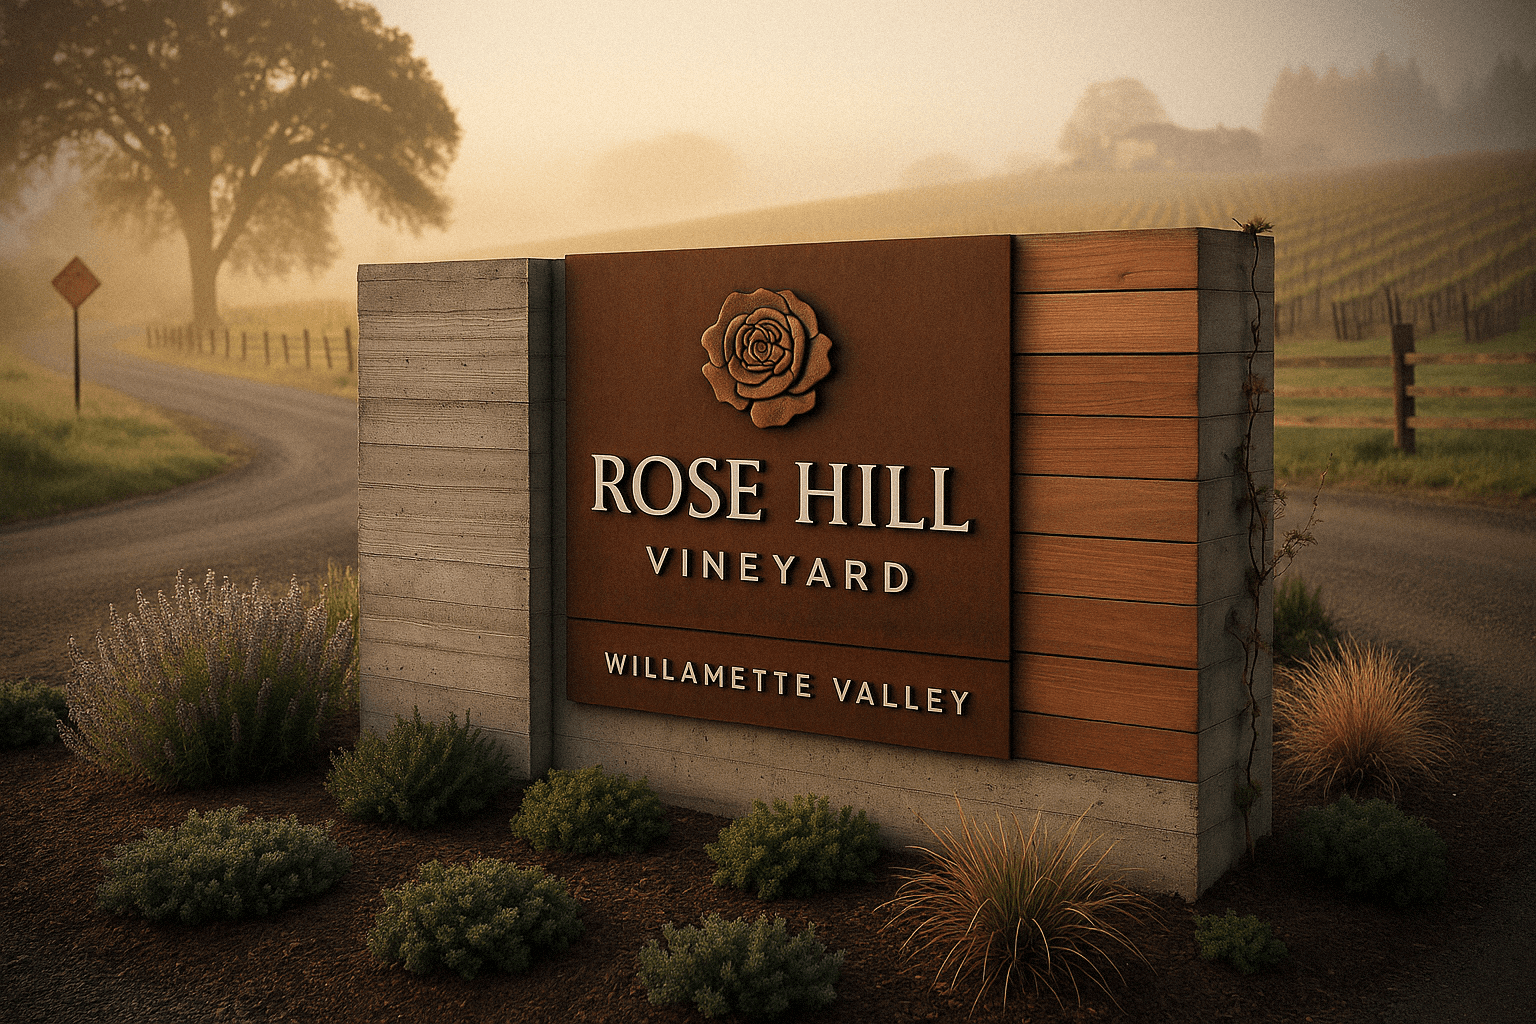
Sign companies
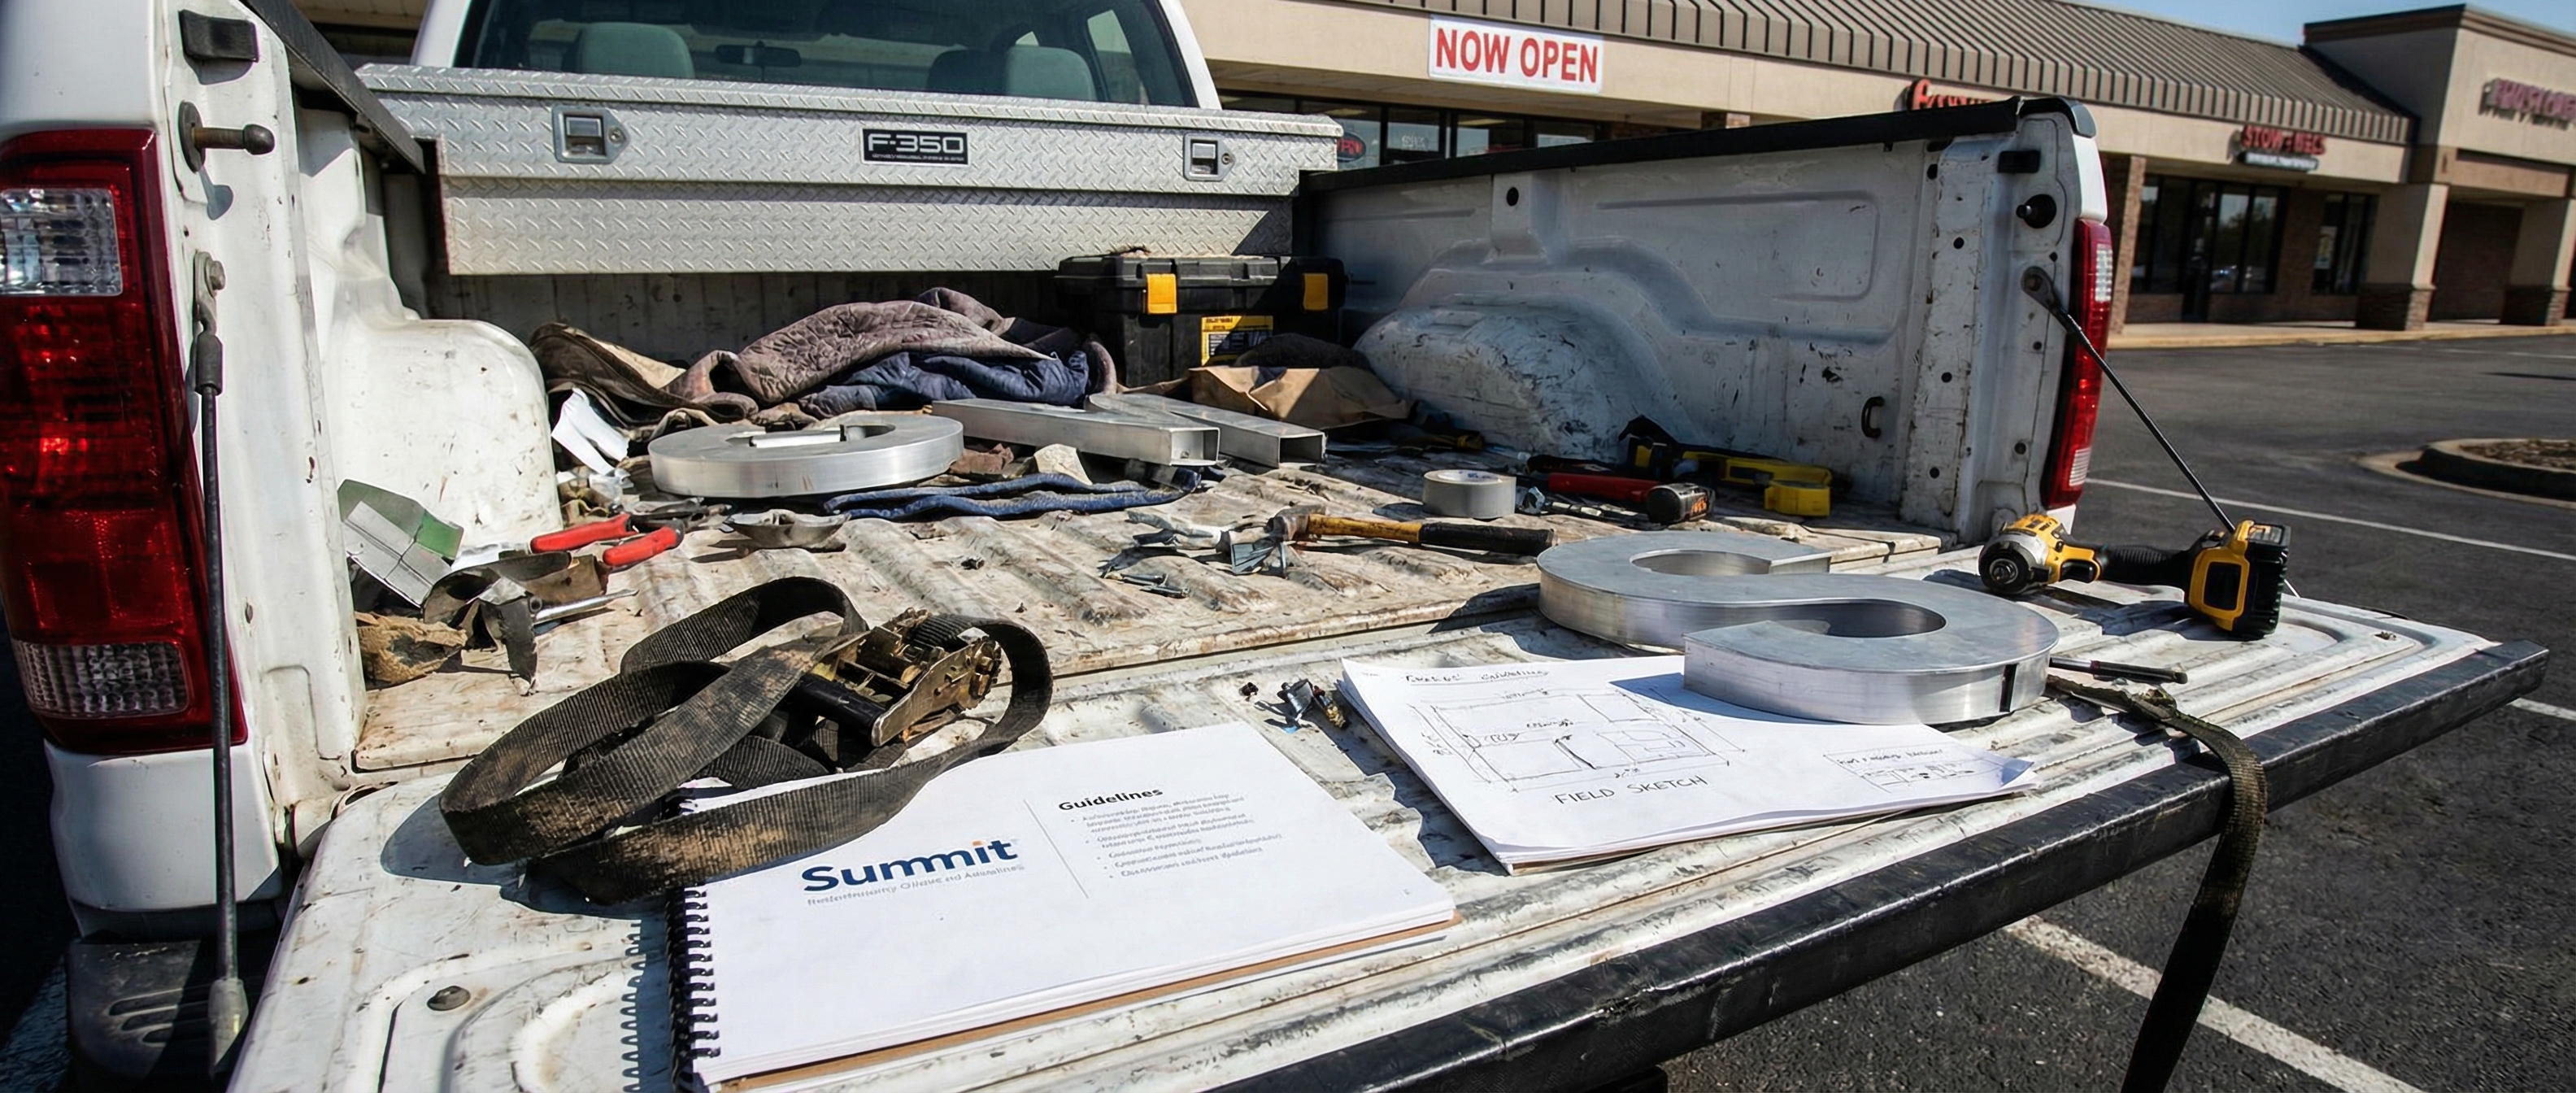
White-label design and drawings for busy shops. We draw, you fabricate, and your client never knows we were involved.

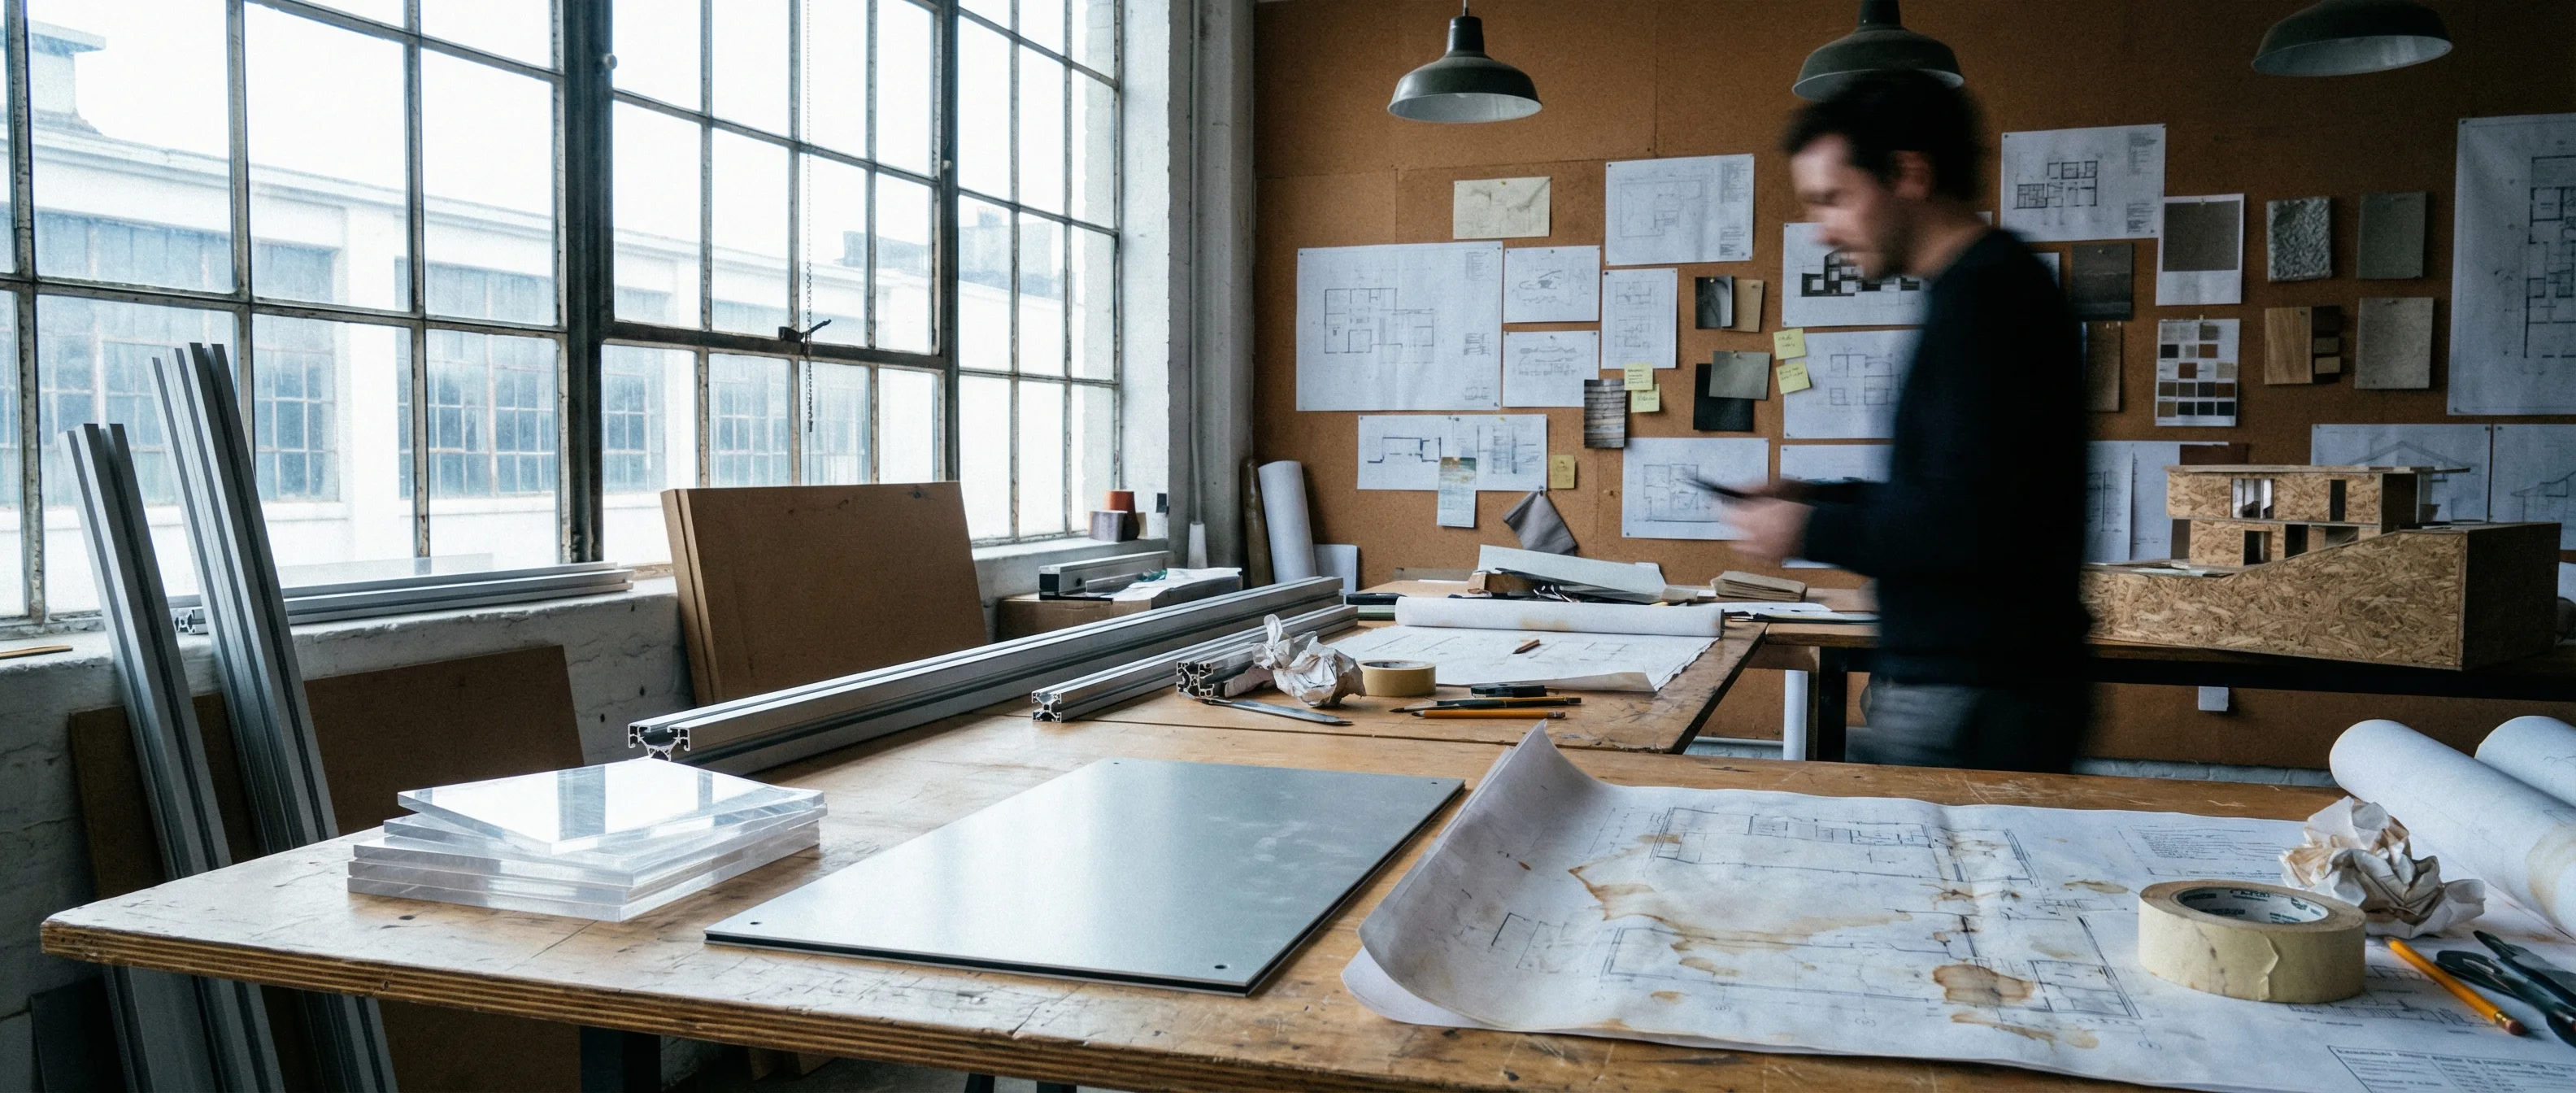
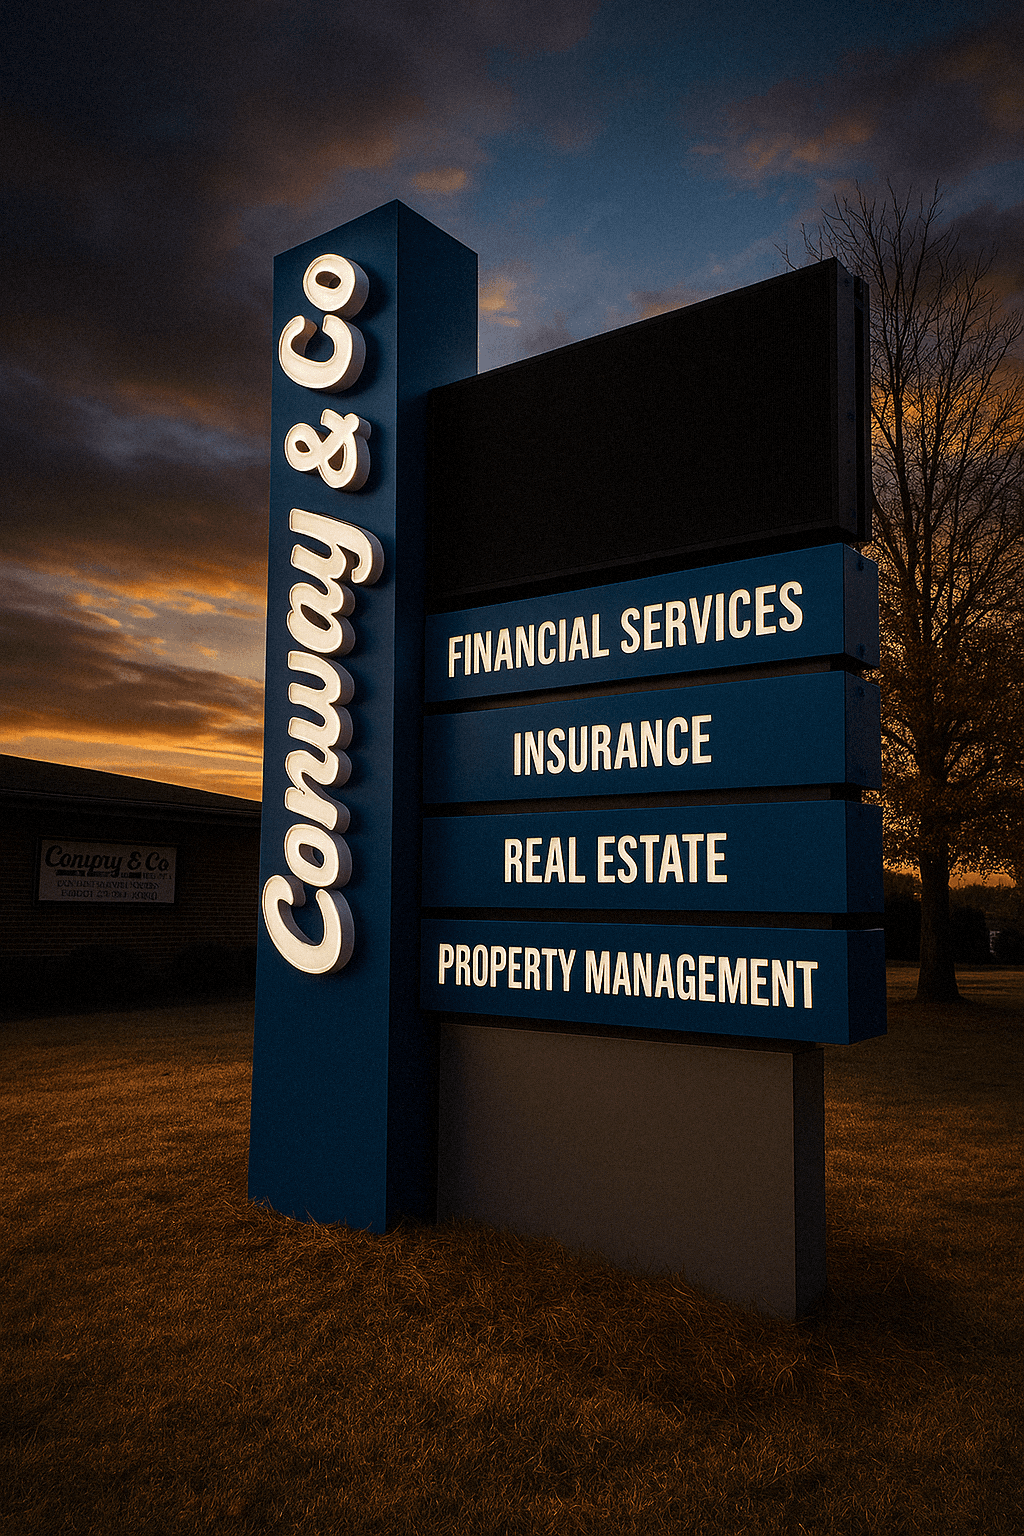
Architects & designers
Signage and wayfinding documented to sit inside your set, on your schedule, drawn to the standard your drawings hold.

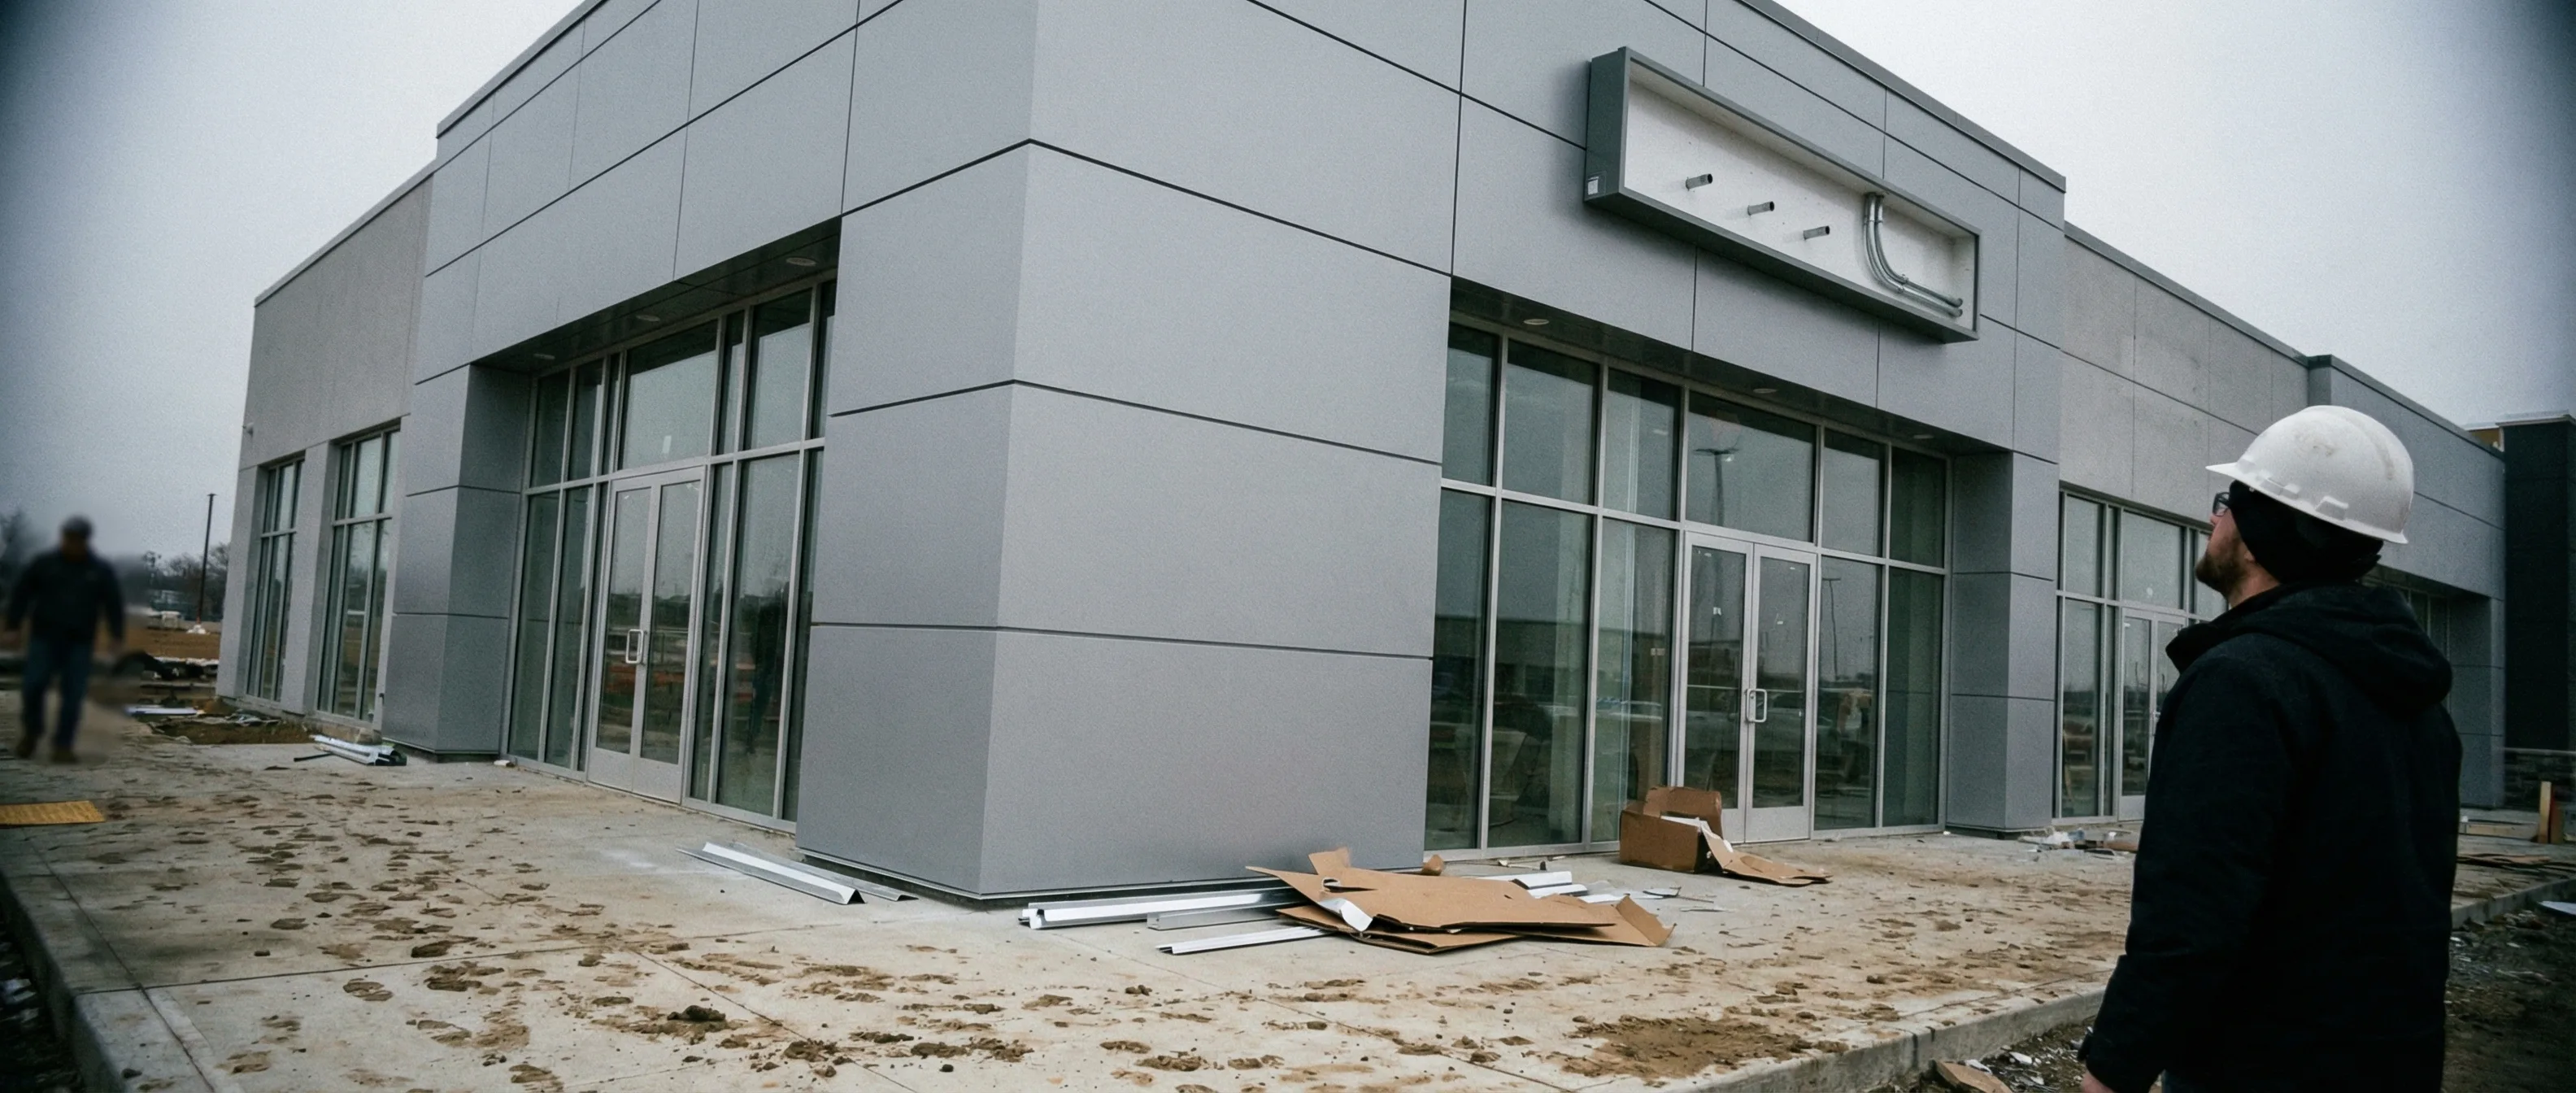
Facilities & property teams
Wayfinding and sign standards for campuses, portfolios, and multi-building sites that have outgrown the signs they started with.

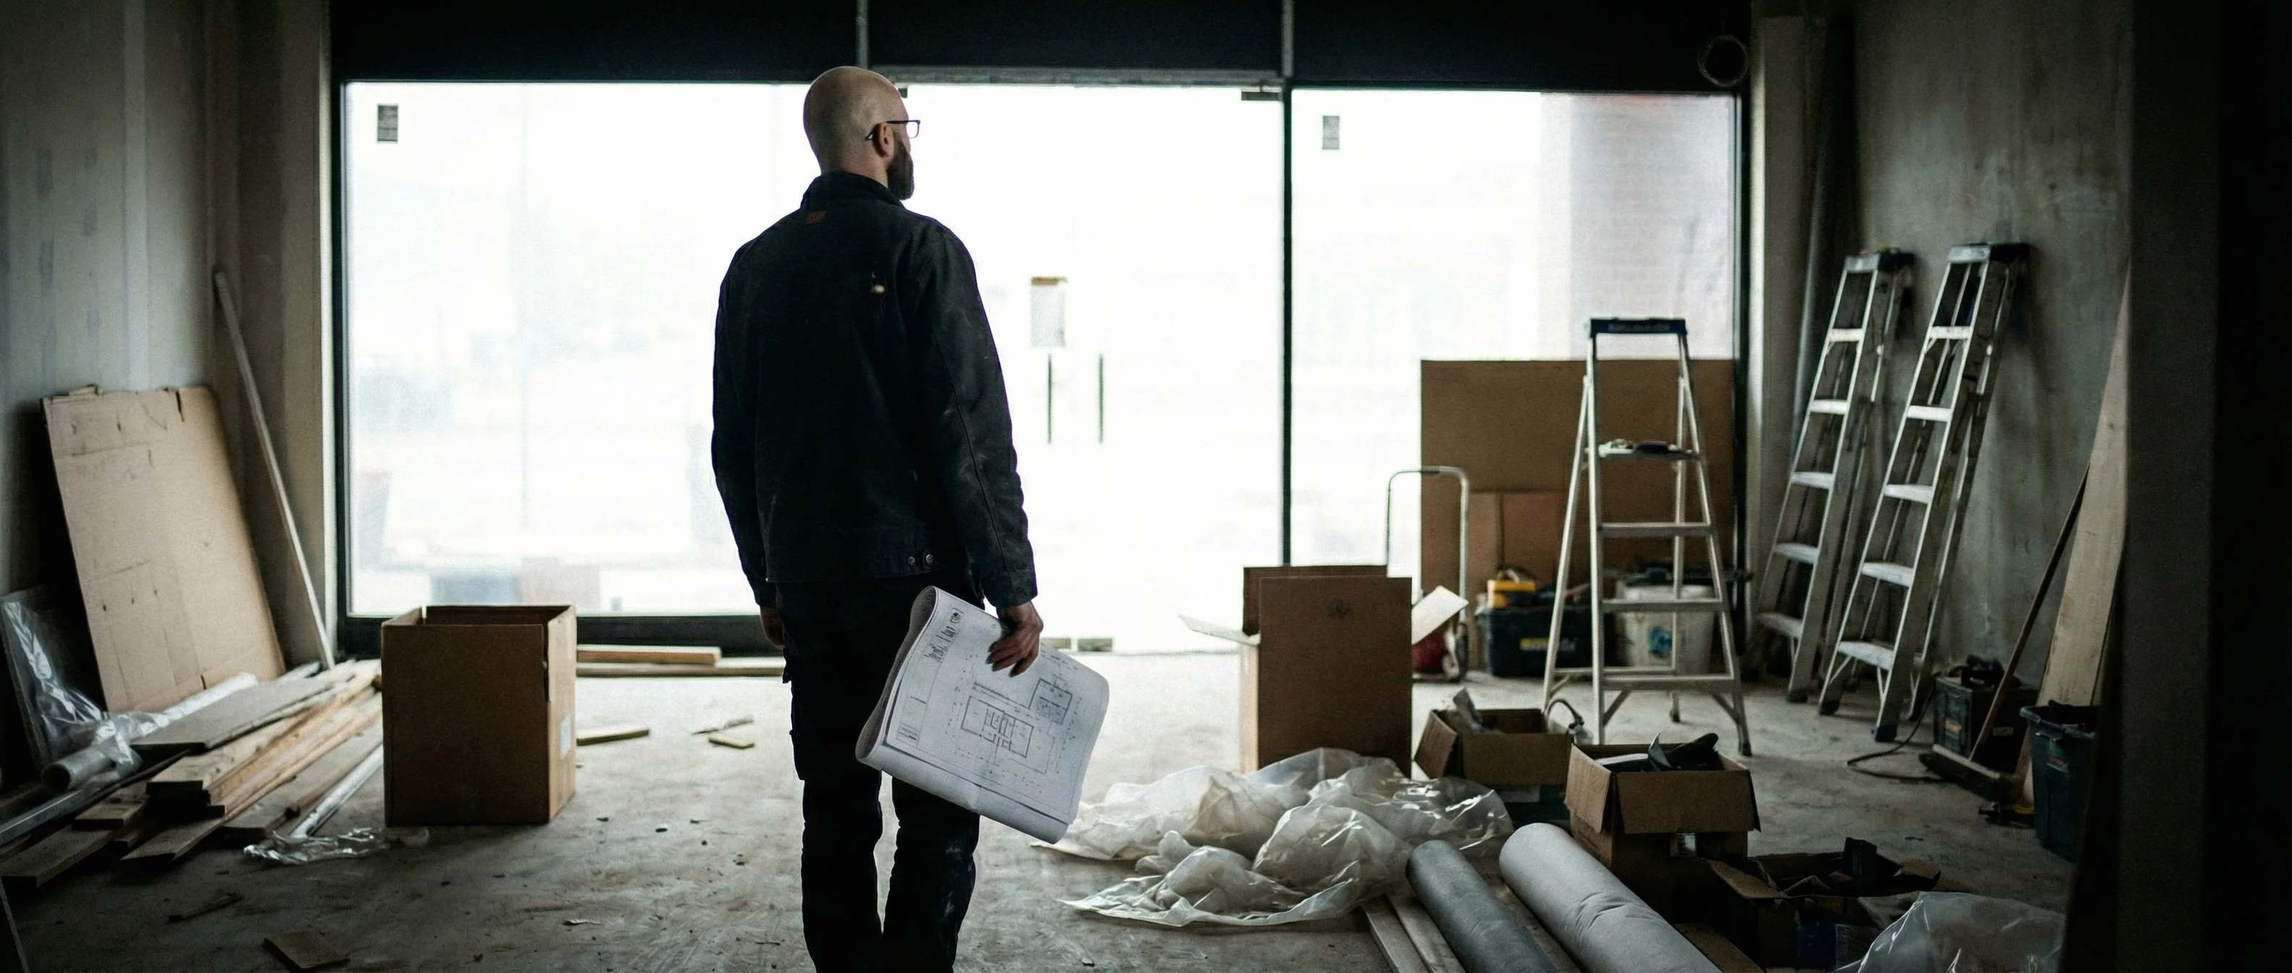
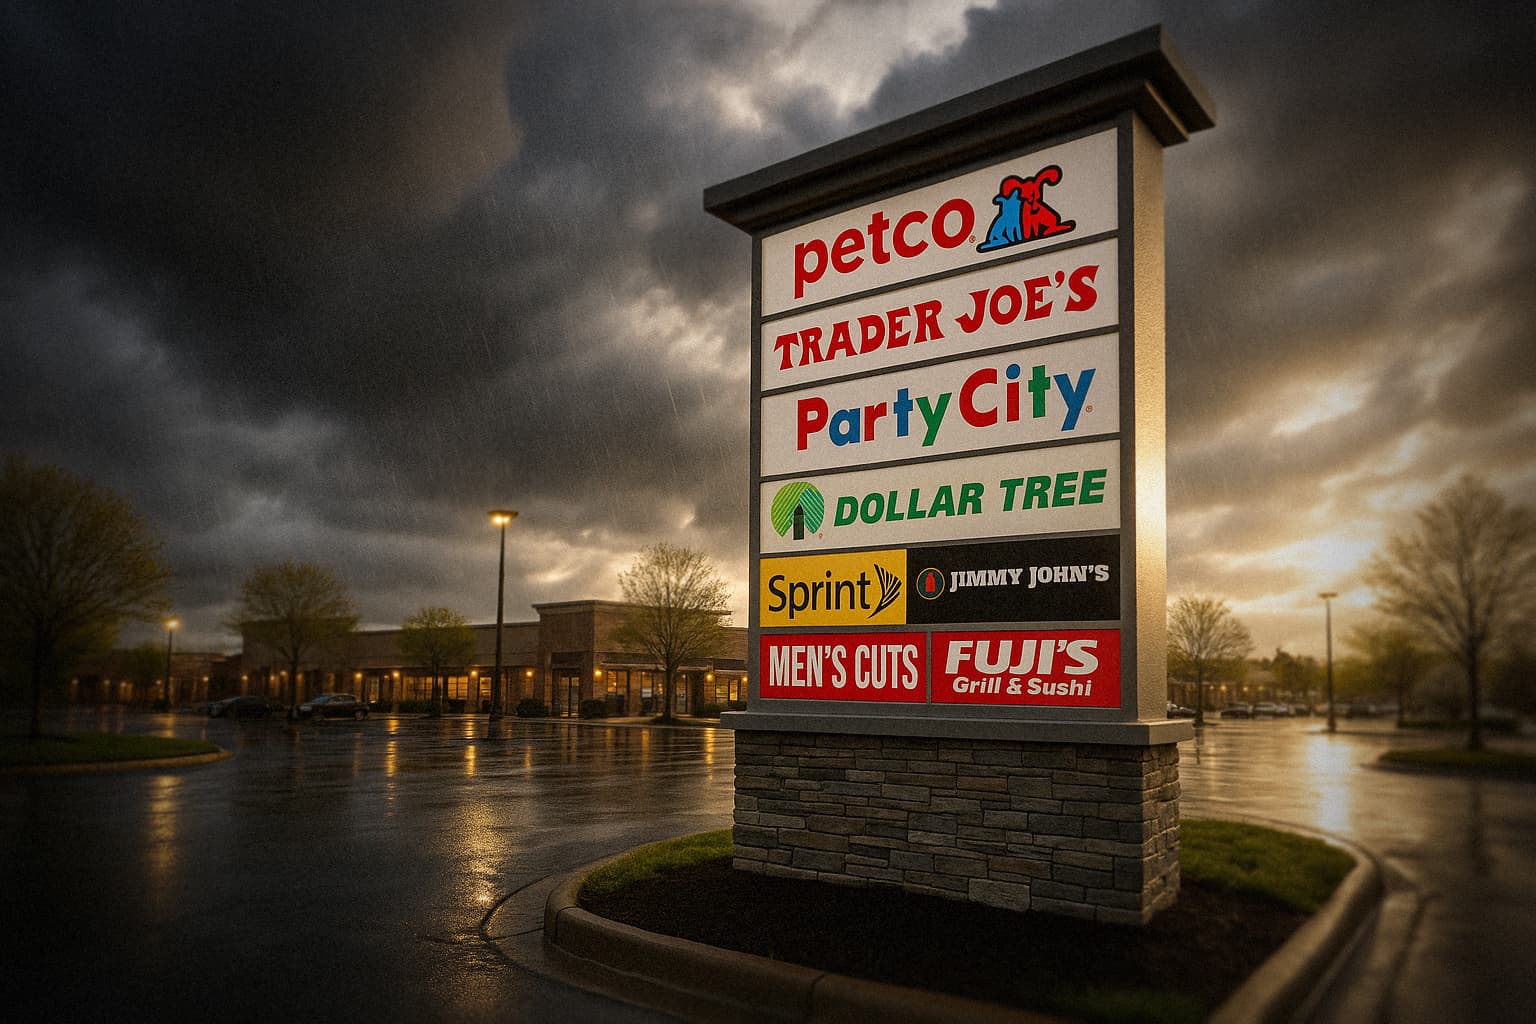
Brands & retailers
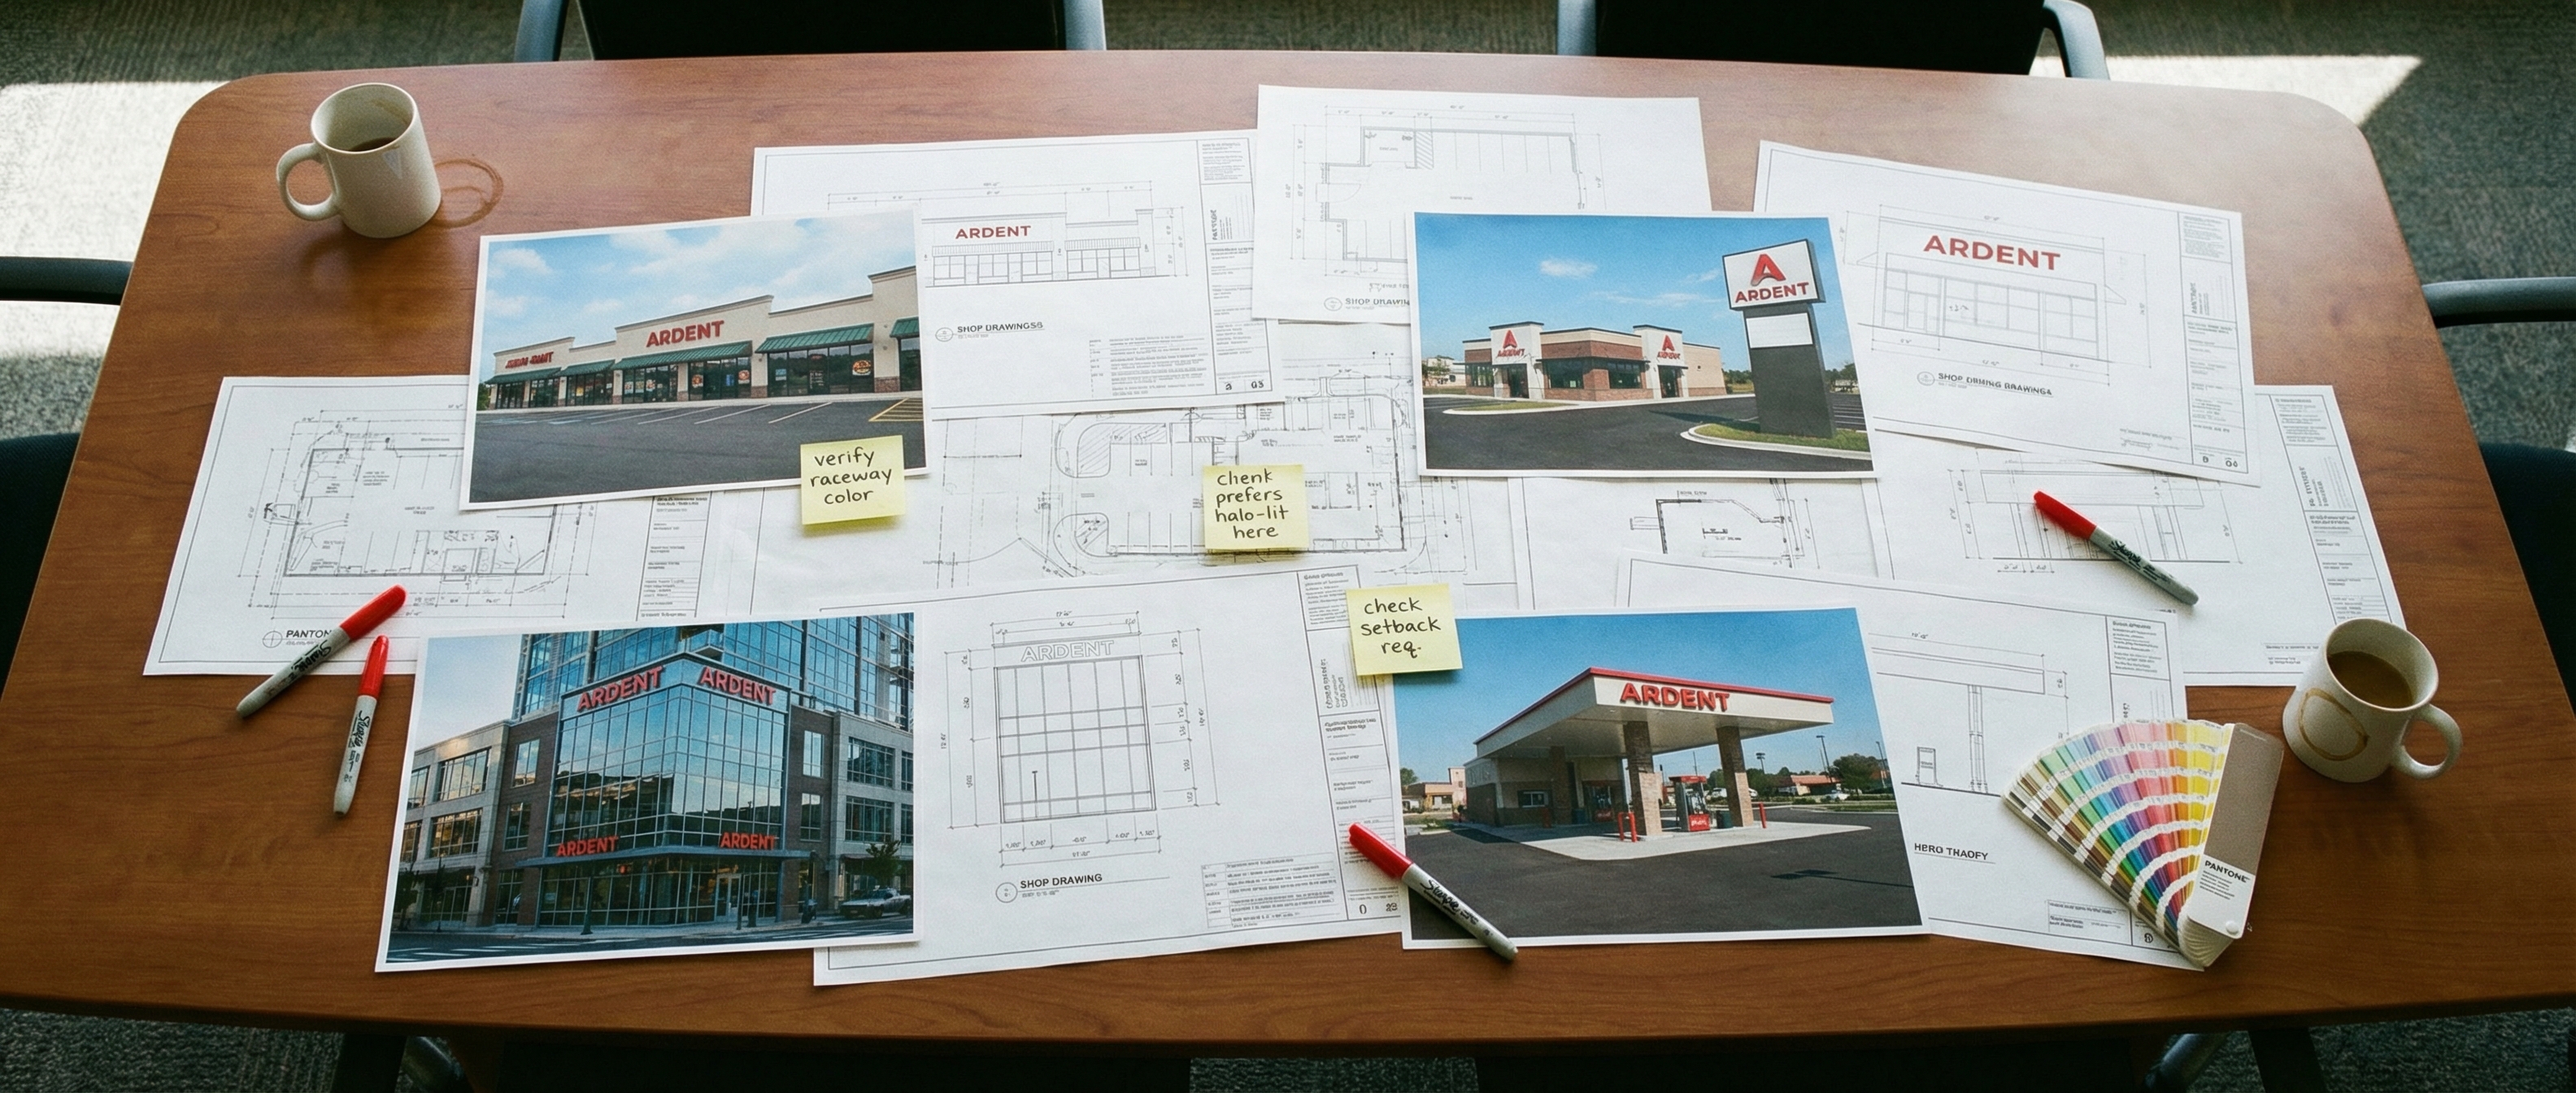
Sign programs that hold the brand across every location and bend to each local code, without ever losing the look you built.
Branded environments, answered
Didn't find your question? Ask us directly — straight answers, no runaround.
- How is this different from interior design?
- Interior design decides how the space works and feels: layout, furniture, lighting, finishes. We decide how the space says who you are, and we work inside the interior designer's world rather than over it. On most projects we're the layer between the brand guide and the architecture, and the best results happen when both disciplines are at the table early.
- What do you actually deliver?
- A designed system and the documents to build it: concept views of the key moments, an elevation for every graphic and sign, materials and finishes specified, and location plans that place the whole kit. It reads like a signage package because it is one, just with the brand doing more of the talking.
- Do you work with our architect or designer?
- By preference, yes. Our drawings are built to drop into an architect's set and survive plan check with it, and the graphics land better when the wall was designed knowing they were coming. Bring us in at schematic design and the environment gets designed in. Bring us in after move-in and it gets applied on. Both work, the first is better.
- What scale of project makes sense?
- From one headquarters lobby to a multi-floor campus. The system thinking is the same either way: even a single suite benefits from graphics, signage, and materials agreeing with each other, and a full building simply runs the same system through more rooms.
Read more
Good signage
starts with a conversation.
Every project is different. Let’s talk about yours.